Located in the desirable Sheffield Heights community in Saugus, this spacious 3-bedroom, 2.5-bath home including a finished lower level. The open layout features hardwood flooring, abundant natural light, and seamless flow between living, dining, and kitchen areas with access to a private balcony or deck. The upper level includes generous bedrooms, highlighted by a primary suite with walk-in closet and balcony access. The finished lower level offers flexible living space with a full bath, fireplace, exterior access, and slider. Additional features include central air, central vacuum, radon mitigation system, in-unit laundry, and 2 assigned parking spaces. Community amenities include a swimming pool, tennis court, clubroom, landscaping, snow removal, and master insurance. Conveniently located near shopping, dining, schools, golf, medical facilities, and major highways.
For sale
Price cut: $10K (7/20)
$569,000
2102 Lewis O Gray Dr, Saugus, MA 01906
3beds
1,890sqft
Condominium, Townhouse
Built in 1984
-- sqft lot
$570,400 Zestimate®
$301/sqft
$608/mo HOA
What's special
Central vacuumCentral airTennis courtIn-unit laundryOpen layoutFinished lower levelGenerous bedrooms
- 73 days |
- 1,783 |
- 63 |
Zillow last checked:
Listing updated:
Listed by:
Assunta Palomba 617-877-4553,
Mango Realty, Inc. 781-558-1027
Source: MLS PIN,MLS#: 73510586
Facts & features
Interior
Bedrooms & bathrooms
- Bedrooms: 3
- Bathrooms: 3
- Full bathrooms: 2
- 1/2 bathrooms: 1
Primary bedroom
- Features: Walk-In Closet(s), Flooring - Hardwood, Balcony / Deck, Slider
- Level: Second
- Area: 204
- Dimensions: 17 x 12
Bedroom 2
- Features: Closet, Flooring - Hardwood
- Level: Second
- Area: 154
- Dimensions: 14 x 11
Bedroom 3
- Features: Skylight, Ceiling Fan(s), Closet, Flooring - Wall to Wall Carpet, Recessed Lighting
- Level: Third
- Area: 304
- Dimensions: 19 x 16
Bathroom 1
- Features: Bathroom - Half, Flooring - Stone/Ceramic Tile
- Level: First
Bathroom 2
- Features: Bathroom - Full, Flooring - Stone/Ceramic Tile
- Level: Second
Bathroom 3
- Features: Bathroom - Full, Bathroom - With Shower Stall, Flooring - Stone/Ceramic Tile
- Level: Basement
Dining room
- Features: Flooring - Hardwood, Balcony / Deck, Open Floorplan, Slider
- Level: First
- Area: 108
- Dimensions: 12 x 9
Family room
- Features: Bathroom - Full, Closet, Flooring - Wall to Wall Carpet, Exterior Access, Slider
- Level: Basement
- Area: 360
- Dimensions: 18 x 20
Kitchen
- Features: Flooring - Hardwood, Dining Area, Open Floorplan, Recessed Lighting, Remodeled, Slider
- Level: First
- Area: 120
- Dimensions: 12 x 10
Living room
- Features: Flooring - Hardwood, Window(s) - Picture
- Level: First
- Area: 195
- Dimensions: 15 x 13
Heating
- Forced Air, Electric
Cooling
- Central Air
Appliances
- Laundry: In Basement
Features
- Has basement: Yes
- Number of fireplaces: 1
- Fireplace features: Family Room
Interior area
- Total structure area: 1,890
- Total interior livable area: 1,890 sqft
- Finished area above ground: 1,890
Property
Parking
- Total spaces: 2
- Uncovered spaces: 2
Features
- Patio & porch: Deck
- Exterior features: Deck
Details
- Parcel number: M:009B B:0011 L:0002,2156756
- Zoning: NA
Construction
Type & style
- Home type: Townhouse
- Property subtype: Condominium, Townhouse
Condition
- Year built: 1984
Utilities & green energy
- Sewer: Public Sewer
- Water: Public
Community & HOA
HOA
- Services included: Insurance, Maintenance Structure, Road Maintenance, Maintenance Grounds, Snow Removal
- HOA fee: $608 monthly
Location
- Region: Saugus
Financial & listing details
- Price per square foot: $301/sqft
- Tax assessed value: $530,600
- Annual tax amount: $5,667
- Date on market: 5/10/2026
Estimated market value
$570,400
$542,000 - $599,000
$4,652/mo
Price history
| Date | Event | Price |
|---|---|---|
| 7/20/2026 | Price change | $569,000-1.7%$301/sqft |
Source: MLS PIN #73510586 Report a problem | ||
| 6/29/2026 | Price change | $579,000-3.3%$306/sqft |
Source: MLS PIN #73510586 Report a problem | ||
| 6/17/2026 | Listed for sale | $599,000$317/sqft |
Source: MLS PIN #73510586 Report a problem | ||
| 6/10/2026 | Contingent | $599,000$317/sqft |
Source: MLS PIN #73510586 Report a problem | ||
| 6/1/2026 | Price change | $599,000-2.6%$317/sqft |
Source: MLS PIN #73510586 Report a problem | ||
| 5/23/2026 | Price change | $615,000-5.2%$325/sqft |
Source: MLS PIN #73510586 Report a problem | ||
| 5/10/2026 | Listed for sale | $649,000+26.8%$343/sqft |
Source: MLS PIN #73510586 Report a problem | ||
| 5/10/2021 | Sold | $512,000+15.1%$271/sqft |
Source: Public Record Report a problem | ||
| 2/15/2019 | Sold | $445,000+32.8%$235/sqft |
Source: Public Record Report a problem | ||
| 5/11/2008 | Listing removed | $335,000$177/sqft |
Source: Postlets #70748928 Report a problem | ||
| 5/1/2008 | Listed for sale | $335,000+131%$177/sqft |
Source: Postlets #70748928 Report a problem | ||
| 3/27/1996 | Sold | $145,000$77/sqft |
Source: Public Record Report a problem | ||
Public tax history
| Year | Property taxes | Tax assessment |
|---|---|---|
| 2025 | $5,667 +0.4% | $530,600 +0.1% |
| 2024 | $5,643 +5.6% | $529,900 +11.7% |
| 2023 | $5,343 | $474,500 |
| 2022 | $5,343 +5.8% | $474,500 +16% |
| 2021 | $5,048 +3.5% | $409,100 |
| 2020 | $4,876 +11.8% | $409,100 +14.3% |
| 2019 | $4,360 +5.2% | $358,000 |
| 2018 | $4,146 -0.4% | $358,000 +3.7% |
| 2017 | $4,161 +4.4% | $345,300 +5.7% |
| 2016 | $3,985 +1.5% | $326,600 |
| 2015 | $3,926 +3.5% | $326,600 |
| 2014 | $3,792 +2.9% | $326,600 |
| 2013 | $3,684 +2.2% | $326,600 |
| 2012 | $3,606 +4% | $326,600 |
| 2011 | $3,468 +3.1% | $326,600 -6% |
| 2010 | $3,363 -0.8% | $347,400 -6% |
| 2009 | $3,389 +1.5% | $369,600 -3% |
| 2008 | $3,338 +5.8% | $381,000 |
| 2007 | $3,155 +2.5% | $381,000 +3% |
| 2006 | $3,078 +6.8% | $369,900 +7% |
| 2005 | $2,883 +7.4% | $345,700 +11.2% |
| 2004 | $2,684 -2.2% | $311,000 +8.1% |
| 2003 | $2,743 +11.7% | $287,800 +28.9% |
| 2001 | $2,456 +8.6% | $223,300 +14.4% |
| 2000 | $2,262 +4.3% | $195,200 +6.3% |
| 1999 | $2,168 | $183,600 |
Find assessor info on the county website
Monthly payment
Est. payment
Payment breakdown
Explore the cost of this home by adjusting the details. Changes won't be saved.Climate risks
Neighborhood: 01906
Nearby schools
GreatSchools rating
- 5/10Belmonte STEAM AcademyGrades: 2-5Distance: 1.5 mi
- 4/10Belmonte Saugus Middle SchoolGrades: 6-8Distance: 1 mi
- 4/10Saugus High SchoolGrades: 9-12Distance: 0.9 mi
- $629,1003 bd2 ba1.9k sqft2101 Lewis O Gray Dr, Saugus, MA 01906Off Market
- $586,3002 bd2 ba1.3k sqft2104 Lewis O Gray Dr, Saugus, MA 01906Off Market
- $612,8002 bd3 ba1.8k sqft2106 Lewis O Gray Dr, Saugus, MA 01906Off Market
- $637,3002 bd3 ba1.8k sqft2107 Lewis O Gray Dr, Saugus, MA 01906Off Market
- $633,0003 bd3 ba2.4k sqft2103 Lewis O Gray Dr UNIT 2103, Saugus, MA 01906Off Market
- $634,0002 bd3 ba1.8k sqft2105 Lewis O Gray Dr, Saugus, MA 01906Off Market
- $585,0002 bd4 ba1.8k sqft2107 Lewis O Gray Dr UNIT 2107, Saugus, MA 01906Sold
- $575,0002 bd3 ba2.4k sqft1908 Lewis O Gray Dr UNIT 1908, Saugus, MA 01906Sold
A local agent can set up tours, give advice and negotiate with sellers.
A local lender can help you make sure your offer is ready when you are.
Similar homes
- $549,0004 bd2 ba1.2k sqft19 Saville St, Saugus, MA 01906For Sale
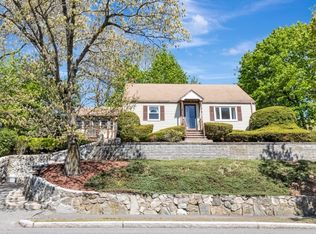 MLS ID #73510598, Assunta Palomba, Mango Realty, Inc.. MLS PIN
 - $639,9003 bd3 ba1.6k sqft20 Milton St, Saugus, MA 01906For Sale
 MLS ID #73538395, Angela Sweeney, William Raveis R.E. & Home Services. MLS PIN
 - $695,0004 bd2 ba1.5k sqft20 Burrill St, Saugus, MA 01906For Sale
 MLS ID #73540485, Sladic Pajazetovic, P&Co Real Estate. MLS PIN
 - $634,9003 bd1 ba1.3k sqft91 Great Woods Rd, Saugus, MA 01906For Sale
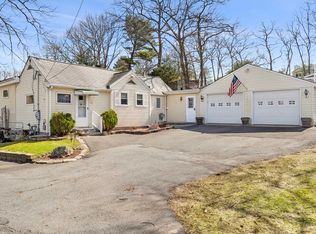 MLS ID #73509687, The Bill Butler Group, Leading Edge Real Estate. MLS PIN
 - $619,0002 bd3 ba2.2k sqftHighland Condominium, Salem, MA 01970For SaleMLS ID #73535463, Cynthia Anselmo, East Coast Properties. MLS PIN
- $619,9003 bd2 ba1.3k sqft28 Houston Ave, Saugus, MA 01906For SaleMLS ID #73528921, Giselle Pajazetovic, P&Co Real Estate. MLS PIN
- $699,9003 bd2 ba1.7k sqft11 Jackson St, Saugus, MA 01906For SaleMLS ID #73547497, Milan Gurung, REMAX Andrew Realty Services. MLS PIN
- $615,0002 bd3 ba1.8k sqft90 Rangeway Rd #303, Billerica, MA 01821For Sale By Owner
- $799,9003 bd2 ba2k sqft5 Bradford Ter, Saugus, MA 01906For SaleMLS ID #73543619, The Sarkis Team, Douglas Elliman Real Estate - The Sarkis Team. MLS PIN
- $849,9994 bd2 ba2k sqft12 Bisbee Rd, Saugus, MA 01906For SaleMLS ID #73507818, The Sarkis Team, Douglas Elliman Real Estate - The Sarkis Team. MLS PIN
- $549,0002 bd3 ba1.6k sqftThe Hamlet Condominiums, Salem, MA 01970For SaleMLS ID #73535282, David Brown, Coldwell Banker Realty - Beverly. MLS PIN
- $749,5003 bd2 ba1.9k sqft104 Spring View Dr, Lynn, MA 01904For SaleMLS ID #73553067, Jeff MacBurnie, Coldwell Banker Realty - Beverly. MLS PIN
- $789,0002 bd1 ba1k sqft222 Walnut St, Saugus, MA 01906For SaleMLS ID #73488082, Assunta Palomba, Mango Realty, Inc.. MLS PIN
- $650,0003 bd2 ba1.7k sqft29 Woodlawn St, Lynn, MA 01904For SaleMLS ID #73514665, Colleen Toner, Toner Real Estate, LLC. MLS PIN
- $750,0003 bd3 ba2.1k sqft49 Breakwater Dr #T-10, Chelsea, MA 02150For SaleMLS ID #73546042, Jeffrey Bowen, eRealty Advisors, Inc.. MLS PIN
- $850,0004 bd3 ba2.1k sqft646 Lynn Fells Pkwy, Melrose, MA 02176For SaleMLS ID #73514433, Katherine Meisenheimer, LAER Realty Partners. MLS PIN
- $649,0003 bd2 ba1.4k sqft78 Range Ave, Lynn, MA 01904For SaleMLS ID #73546849, The Sarkis Team, Douglas Elliman Real Estate - The Sarkis Team. MLS PIN
- $510,0002 bd3 ba1.6k sqft112 Lowell St APT 11, Peabody, MA 01960For SaleMLS ID #73508940, Norma Picard, Douglas Paul Real Estate. MLS PIN
- $570,0002 bd3 ba1.5k sqftSouthgate Condominiums, Ipswich, MA 01938For SaleMLS ID #73548588, Margo DeSimon, Compass. MLS PIN
- $525,0003 bd2 ba1.2k sqft55 Cherry St #1, Chelsea, MA 02150For SaleMLS ID #73547867, Seana Gifford, J. Mulkerin Realty. MLS PIN
