Buyers' cold feet = your opportunity! This fully updated Cape features 4 bedrooms and 3 full baths spread across three fully-finished levels. Plenty of room to spread out in the giant living room with charming pellet stove & in the open floor plan kitchen/dining area. Upstairs are three bedrooms, including a very large primary. The lower level in-law suite has a separate walk-out entrance (requiring NO STAIRS from the driveway), which opens up so many possibilities: extended family living, teen suite, au pair quarters, or maybe the possibility of rental income from an ADU. Endless summertime fun awaits in the fully fenced yard, on the recently renovated deck, & on the charming brick patio. Many recent updates including BRAND NEW A/C system. Phenomenal location 1 mile to commuter rail, close to bus and Orange Line, less than 2 miles to the Fells, very close to all schools and the Early Childhood Center, & near numerous shops, restaurants and markets in downtown Melrose
For sale
Price cut: $25K (6/18)
$850,000
646 Lynn Fells Pkwy, Melrose, MA 02176
4beds
2,142sqft
:
Get pre-qualified$5,340/mo
Single Family Residence
Built in 1973
6,247 Square Feet Lot
$849,000 Zestimate®
$397/sqft
$-- HOA
What's special
Charming pellet stoveRecently renovated deckThree fully-finished levelsCharming brick patioFully fenced yard
- 80 days |
- 1,953 |
- 66 |
Zillow last checked:
Listing updated:
Listed by:
Katherine Meisenheimer 617-767-4882,
LAER Realty Partners 781-235-5055
Source: MLS PIN,MLS#: 73514433
Facts & features
Interior
Bedrooms & bathrooms
- Bedrooms: 4
- Bathrooms: 3
- Full bathrooms: 3
- Main level bathrooms: 1
Primary bedroom
- Features: Closet, Flooring - Laminate
- Level: Second
- Area: 247
- Dimensions: 13 x 19
Bedroom 2
- Features: Closet, Flooring - Laminate
- Level: Second
- Area: 117
- Dimensions: 13 x 9
Bedroom 3
- Features: Closet, Flooring - Laminate
- Level: Second
- Area: 120
- Dimensions: 12 x 10
Bedroom 4
- Features: Closet, Flooring - Hardwood
- Level: Basement
- Area: 165
- Dimensions: 15 x 11
Bathroom 1
- Features: Bathroom - Full, Bathroom - Tiled With Tub & Shower, Closet - Linen, Flooring - Stone/Ceramic Tile, Dryer Hookup - Electric, Washer Hookup, Lighting - Sconce
- Level: Main,First
- Area: 80
- Dimensions: 10 x 8
Bathroom 2
- Features: Bathroom - Full, Bathroom - Tiled With Shower Stall, Flooring - Stone/Ceramic Tile, Lighting - Sconce, Pedestal Sink
- Level: Second
- Area: 50
- Dimensions: 10 x 5
Bathroom 3
- Features: Bathroom - Full, Bathroom - Tiled With Shower Stall, Flooring - Stone/Ceramic Tile, Dryer Hookup - Electric, Washer Hookup, Lighting - Sconce
- Level: Basement
- Area: 121
- Dimensions: 11 x 11
Dining room
- Features: Flooring - Hardwood, Open Floorplan, Recessed Lighting, Lighting - Overhead
- Level: First
- Area: 180
- Dimensions: 15 x 12
Family room
- Features: Flooring - Hardwood, Open Floorplan, Recessed Lighting
- Level: Basement
- Area: 187
- Dimensions: 17 x 11
Kitchen
- Features: Flooring - Hardwood, Countertops - Stone/Granite/Solid, Kitchen Island, Deck - Exterior, Open Floorplan, Recessed Lighting, Stainless Steel Appliances, Lighting - Pendant
- Level: First
- Area: 156
- Dimensions: 13 x 12
Living room
- Features: Wood / Coal / Pellet Stove, Flooring - Hardwood, Recessed Lighting
- Level: First
- Area: 299
- Dimensions: 13 x 23
Heating
- Baseboard, Oil
Cooling
- Central Air, Ductless
Appliances
- Included: Range, Dishwasher, Disposal, Microwave, Refrigerator, Washer, Dryer, Stainless Steel Appliance(s)
- Laundry: First Floor, Electric Dryer Hookup, Washer Hookup
Features
- Kitchen Island, Open Floorplan, Recessed Lighting, Lighting - Pendant, Kitchen, Wired for Sound
- Flooring: Wood, Tile, Laminate, Flooring - Stone/Ceramic Tile
- Basement: Full,Finished,Walk-Out Access,Sump Pump
- Has fireplace: No
Interior area
- Total structure area: 2,142
- Total interior livable area: 2,142 sqft
- Finished area above ground: 1,470
- Finished area below ground: 672
Property
Parking
- Total spaces: 4
- Parking features: Paved Drive, Off Street, Paved
- Uncovered spaces: 4
Features
- Patio & porch: Deck, Patio
- Exterior features: Deck, Patio, Storage, Fenced Yard
- Fencing: Fenced
Lot
- Size: 6,247 Square Feet
- Features: Level
Details
- Parcel number: 660180
- Zoning: URA
Construction
Type & style
- Home type: SingleFamily
- Architectural style: Cape
- Property subtype: Single Family Residence
Materials
- Foundation: Concrete Perimeter
- Roof: Shingle
Condition
- Year built: 1973
Utilities & green energy
- Sewer: Public Sewer
- Water: Public
- Utilities for property: for Electric Range, for Electric Dryer, Washer Hookup
Community & HOA
Community
- Features: Public Transportation, Shopping, Pool, Park, Walk/Jog Trails, Golf, Medical Facility, House of Worship, Public School, T-Station
HOA
- Has HOA: No
Location
- Region: Melrose
Financial & listing details
- Price per square foot: $397/sqft
- Tax assessed value: $756,500
- Annual tax amount: $7,489
- Date on market: 5/7/2026
- Listing terms: Contract
- Exclusions: Cabinet In Dr Can Stay.
Estimated market value
$849,000
$807,000 - $891,000
$5,048/mo
Price history
| Date | Event | Price |
|---|---|---|
| 7/6/2026 | Listed for sale | $850,000$397/sqft |
Source: MLS PIN #73514433 Report a problem | ||
| 6/29/2026 | Contingent | $850,000$397/sqft |
Source: MLS PIN #73514433 Report a problem | ||
| 6/18/2026 | Price change | $850,000-2.9%$397/sqft |
Source: MLS PIN #73514433 Report a problem | ||
| 5/28/2026 | Price change | $875,000-1.1%$408/sqft |
Source: MLS PIN #73514433 Report a problem | ||
| 5/7/2026 | Listed for sale | $885,000+4.1%$413/sqft |
Source: MLS PIN #73514433 Report a problem | ||
| 7/27/2023 | Listing removed | $849,900$397/sqft |
Source: MLS PIN #73127399 Report a problem | ||
| 6/21/2023 | Listed for sale | $849,900+45.3%$397/sqft |
Source: MLS PIN #73127399 Report a problem | ||
| 6/28/2018 | Sold | $585,000+1%$273/sqft |
Source: Public Record Report a problem | ||
| 5/24/2018 | Pending sale | $579,000$270/sqft |
Source: Waterfield Sotheby's International Realty #72319396 Report a problem | ||
| 5/18/2018 | Listed for sale | $579,000$270/sqft |
Source: Waterfield Sotheby's International Realty #72319396 Report a problem | ||
| 5/9/2018 | Pending sale | $579,000$270/sqft |
Source: Waterfield Sotheby's International Realty #72319396 Report a problem | ||
| 5/2/2018 | Listed for sale | $579,000+10.3%$270/sqft |
Source: Waterfield Sotheby's International Realty #72319396 Report a problem | ||
| 2/29/2016 | Sold | $525,000-4.5%$245/sqft |
Source: Public Record Report a problem | ||
| 1/13/2016 | Pending sale | $549,900$257/sqft |
Source: CENTURY 21 North Shore #71894822 Report a problem | ||
| 10/30/2015 | Listed for sale | $549,900$257/sqft |
Source: Century 21 North Shore #71894822 Report a problem | ||
| 9/9/2015 | Pending sale | $549,900$257/sqft |
Source: Century 21 North Shore #71894822 Report a problem | ||
| 8/26/2015 | Listed for sale | $549,900$257/sqft |
Source: Century 21 North Shore #71894822 Report a problem | ||
Public tax history
| Year | Property taxes | Tax assessment |
|---|---|---|
| 2025 | $7,489 +3% | $756,500 +3.3% |
| 2024 | $7,274 -0.5% | $732,500 +4.4% |
| 2023 | $7,314 +5.8% | $701,900 +7.4% |
| 2022 | $6,910 +2.8% | $653,700 +6.5% |
| 2021 | $6,720 -0.9% | $613,700 |
| 2020 | $6,781 +11.1% | $613,700 +8.7% |
| 2019 | $6,103 +3.8% | $564,600 +8.8% |
| 2018 | $5,881 +3.7% | $519,100 +8% |
| 2017 | $5,673 -1.7% | $480,800 +2.7% |
| 2016 | $5,770 +3% | $468,000 +8.3% |
| 2015 | $5,603 +3.9% | $432,300 +6.4% |
| 2014 | $5,394 +0.9% | $406,200 -1% |
| 2013 | $5,344 +4.3% | $410,100 +2.1% |
| 2012 | $5,126 +2.4% | $401,700 |
| 2011 | $5,005 +5.9% | $401,700 +2.6% |
| 2010 | $4,727 +3% | $391,600 -3.1% |
| 2009 | $4,589 +2.1% | $404,000 -6.2% |
| 2008 | $4,494 +3.1% | $430,900 -2.8% |
| 2007 | $4,360 +3.7% | $443,500 +1.6% |
| 2006 | $4,203 +8.1% | $436,400 +9.3% |
| 2005 | $3,889 +6.6% | $399,300 +26.1% |
| 2004 | $3,648 +3.4% | $316,700 +10% |
| 2003 | $3,527 +2.6% | $287,900 +9% |
| 2002 | $3,436 +5.1% | $264,100 +13.3% |
| 2000 | $3,269 +14.6% | $233,000 +28.4% |
| 1999 | $2,852 | $181,400 |
Find assessor info on the county website
Monthly payment
Est. payment
Payment breakdown
Explore the cost of this home by adjusting the details. Changes won't be saved.Climate risks
Neighborhood: 02176
Nearby schools
GreatSchools rating
- 10/10Horace Mann Elementary SchoolGrades: K-5Distance: 0.3 mi
- 6/10Melrose Middle SchoolGrades: 6-8Distance: 0.7 mi
- 10/10Melrose High SchoolGrades: 9-12Distance: 0.6 mi
- $1,101,4004 bd3 ba3.1k sqft652 Lynn Fells Pkwy, Melrose, MA 02176Off Market
- $651,300-- bd-- ba-- sqft652 Lynn Fells Pkwy, Melrose, MA 02176Off Market
- $1,329,5004 bd4 ba2.8k sqft33 Old Brook Cir, Melrose, MA 02176Off Market
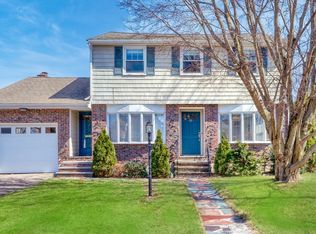
- $961,1003 bd1 ba1.8k sqft27 Old Brook Cir, Melrose, MA 02176Off Market
- $799,7003 bd1 ba1.5k sqft37 Old Brook Cir, Melrose, MA 02176Off Market
- $798,9002 bd1 ba1.5k sqft658 Lynn Fells Pkwy, Melrose, MA 02176Off Market
- $781,9002 bd2 ba1.7k sqft41 Old Brook Cir, Melrose, MA 02176Off Market
- $830,0003 bd2 ba2k sqft647 Lynn Fells Pkwy, Melrose, MA 02176Sold
A local agent can set up tours, give advice and negotiate with sellers.
A local lender can help you make sure your offer is ready when you are.
Similar homes
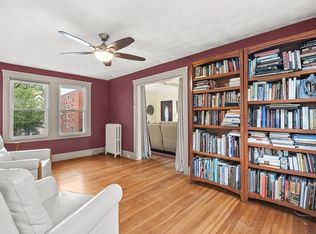
- $799,0003 bd2 ba1.6k sqft265 Main St, Melrose, MA 02176For Sale
 MLS ID #73549122, Gayle Winters & Co. Team, Compass. MLS PIN
 - $879,9004 bd2 ba1.8k sqft143 Myrtle St, Melrose, MA 02176For Sale
 MLS ID #73537449, Kim Izzi, Leading Edge Real Estate. MLS PIN
 - $799,0004 bd2 ba2k sqft33 Highland Ave, Saugus, MA 01906For Sale
 MLS ID #73553664, Frances Frisella, Coldwell Banker Realty - Lynnfield. MLS PIN
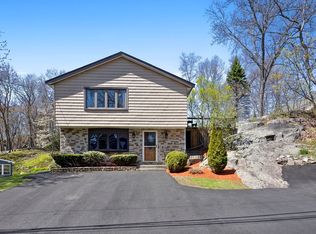
 - $849,9994 bd2 ba2k sqft12 Bisbee Rd, Saugus, MA 01906For Sale
 MLS ID #73507818, The Sarkis Team, Douglas Elliman Real Estate - The Sarkis Team. MLS PIN
 - $1,050,0004 bd3 ba2.4k sqft59 Norval Ave, Stoneham, MA 02180For SaleMLS ID #73553900, Robert Daniels, Anderson Realty Partners. MLS PIN
- $879,9003 bd3 ba2.4k sqft276 Salem St, Wakefield, MA 01880For SaleMLS ID #73546335, Michelle Joslin-Chaves, Leading Edge Real Estate. MLS PIN
- $800,0003 bd2 ba1.4k sqft46 Macarthur Rd, Stoneham, MA 02180For SaleMLS ID #73553619, Chuck Silverston Team, Gibson Sotheby's International Realty. MLS PIN
- $739,9003 bd3 ba2.3k sqft48 Valley St, Wakefield, MA 01880For SaleMLS ID #73553876, Rosa Molettieri, Barrett, Chris. J., REALTORS®. MLS PIN
- $699,0004 bd3 ba2.1k sqft10 Perley Ave, Peabody, MA 01960For SaleMLS ID #73553189, Scott E. Jones, Jr., RE/MAX Platinum. MLS PIN
- $784,9003 bd3 ba2.3k sqft70 Crescent Ln, Malden, MA 02148For SaleMLS ID #73541744, Kristin Gennetti, Century 21 North East. MLS PIN
- $819,0004 bd2 ba2.1k sqft50 Bradford St, Everett, MA 02149For SaleMLS ID #73553234, The Pezzano Group, Rise Signature Homes. MLS PIN
- $779,0003 bd2 ba1.4k sqft18 Nahant St, Wakefield, MA 01880For SaleMLS ID #73553082, Sabrina Carr Group, William Raveis R.E. & Home Services. MLS PIN
- $839,0003 bd3 ba1.8k sqft2 Rutgers Rd, Andover, MA 01810For SaleMLS ID #73553408, Shuocen Yuan, Dreamega International Realty LLC. MLS PIN
- $924,9004 bd3 ba2.1k sqft30-32 Goldcliff Rd, Malden, MA 02148For SaleMLS ID #73533433, Christine M. Rocha, Residential Realty Group. MLS PIN
- $899,9004 bd3 ba2.7k sqft12 Wendy Way, Lynn, MA 01904For SaleMLS ID #73547571, Jill Avery, Century 21 North East. MLS PIN
- $749,5003 bd2 ba1.9k sqft104 Spring View Dr, Lynn, MA 01904For SaleMLS ID #73553067, Jeff MacBurnie, Coldwell Banker Realty - Beverly. MLS PIN
- $699,9004 bd2 ba1.9k sqft1 Summit Ter, Peabody, MA 01960For SaleMLS ID #73553754, Shannon McInnis, Lyv Realty. MLS PIN
- $914,9003 bd3 ba2.7k sqft14 Olde Berry Rd, Andover, MA 01810For SaleMLS ID #73553759, Kalpana Shetty, Keller Williams Realty. MLS PIN
- $869,9004 bd3 ba2.2k sqft14 Millers Farm Rd, Billerica, MA 01821For SaleMLS ID #73540687, Lisa Pijoan, RE/MAX Encore. MLS PIN
- $630,0003 bd2 ba1.6k sqft8 Spinney Path Unit 8, Lynn, MA 01902For SaleMLS ID #73553106, Eugene Diaz, Coldwell Banker Realty - Lynnfield. MLS PIN
