
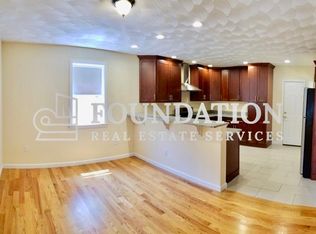
This move-in ready condo has been recently fully renovated to include an open-concept, eat-in kitchen with new stainless steel appliances, high end wood cabinets and impeccable granite counter-tops. The home offers luxurious hardwood flooring and plenty of windows that allow ample natural light to enjoy. The beautifully landscaped front yard offers an inviting space for all of your al-fresco dinning and barbecue parties. For your convenience, you will find a laundry area in the unit and generous private storage space in the basement. The condo is situated in the Chelsea's hip area of trendy restaurants and a myriad of shopping. With its 10 min proximity to downtown Boston, the ocean, the marina, parks and public transportation, this home is sure to go fast! Schedule your tour today!
This property is not currently displayed as for sale or rent on Zillow. This may be different from what's on other websites or public sources.