After walking through hundreds of homes, every once in a while, one stands out long after you've left. 30 Cavendish Circle is one of those homes.At first, it feels exactly the way you'd hope it would: bright, open, comfortable. Then you keep walking.Then the home begins to reveal itself. A primary suite with its own gas fireplace. A finished lower level that becomes another place to live. A third-floor loft that never feels like an afterthought. It's the kind of room that always seems to have a purpose. Before long, you realize this home offers nearly 2,000 square feet spread across four finished levels, and every one of them earns its place.The main level was designed for the moments that happen every day. Dinner in the kitchen while conversations carry into the living room. Coffee on the deck before work. Friends gathered around the fireplace on a cold New England evening. The space feels open enough to bring everyone together without ever feeling oversized.Upstairs, both bedrooms have their own full bathrooms, creating a layout that works just as well for overnight guests as it does for everyday life. The owner's suite is the place where the day begins and ends, complete with a second gas fireplace, a jetted tub, and a separate shower.The lower level and loft tell a different story. Today, they might be a home office and family room. A few years from now, they might become a guest suite, a playroom, a home gym, or the space that supports whatever your next chapter looks like.Central air, an attached two-car garage, in-unit laundry, and a pet-friendly community make everyday living even easier. The location is every bit as practical as the home itself, with downtown Salem, shopping, restaurants, Salem Hospital, the commuter rail, and major highways all just minutes away.The best homes don't ask you to compromise between space and simplicity.
For sale
Price cut: $5K (7/21)
$655,000
30 Cavendish Cir Unit 30, Salem, MA 01970
2beds
1,960sqft
:
Get pre-qualified$4,673/mo
Condominium, Townhouse
Built in 1999
-- sqft lot
$-- Zestimate®
$334/sqft
$479/mo HOA
What's special
Central airIn-unit laundryAttached two-car garageFinished lower levelBright open comfortable
- 29 days |
- 741 |
- 37 |
Likely to sell faster than
Zillow last checked:
Listing updated:
Listed by:
The Alianza Group 978-693-5643,
Nina-Soto Realty, LLC 978-594-1292
Source: MLS PIN,MLS#: 73540685
Facts & features
Interior
Bedrooms & bathrooms
- Bedrooms: 2
- Bathrooms: 3
- Full bathrooms: 2
- 1/2 bathrooms: 1
Primary bedroom
- Features: Bathroom - Full, Ceiling Fan(s), Vaulted Ceiling(s), Closet, Flooring - Wall to Wall Carpet, Remodeled
- Level: Second
- Area: 381.33
- Dimensions: 23.83 x 16
Bedroom 2
- Features: Bathroom - Full, Ceiling Fan(s), Closet, Flooring - Wall to Wall Carpet
- Level: Second
- Area: 293.49
- Dimensions: 18.83 x 15.58
Primary bathroom
- Features: Yes
Bathroom 1
- Features: Bathroom - Half, Flooring - Stone/Ceramic Tile
- Level: First
- Area: 28.19
- Dimensions: 4.83 x 5.83
Bathroom 2
- Features: Bathroom - Full, Bathroom - Tiled With Tub & Shower, Fireplace, Flooring - Stone/Ceramic Tile, Jacuzzi / Whirlpool Soaking Tub
- Level: Second
- Area: 131.75
- Dimensions: 15.5 x 8.5
Bathroom 3
- Features: Bathroom - Full, Bathroom - With Tub & Shower, Flooring - Stone/Ceramic Tile
- Level: Second
- Area: 52.5
- Dimensions: 9 x 5.83
Kitchen
- Features: Flooring - Hardwood, Countertops - Stone/Granite/Solid, Deck - Exterior, Open Floorplan, Remodeled, Gas Stove
- Level: Main,First
- Area: 299.97
- Dimensions: 22.08 x 13.58
Living room
- Features: Flooring - Hardwood, Open Floorplan, Recessed Lighting
- Level: Main,First
- Area: 308.89
- Dimensions: 13.33 x 23.17
Office
- Features: Closet - Walk-in, Flooring - Wall to Wall Carpet
- Level: Basement
- Area: 137.67
- Dimensions: 14 x 9.83
Heating
- Forced Air, Natural Gas
Cooling
- Central Air
Appliances
- Included: Range, Dishwasher, Disposal, Microwave, Refrigerator
- Laundry: In Basement, In Unit, Washer Hookup
Features
- Walk-In Closet(s), Loft, Home Office
- Flooring: Tile, Carpet, Hardwood, Flooring - Wall to Wall Carpet
- Doors: Insulated Doors
- Windows: Insulated Windows
- Has basement: No
- Number of fireplaces: 2
- Fireplace features: Living Room, Master Bedroom
- Common walls with other units/homes: Corner
Interior area
- Total structure area: 1,960
- Total interior livable area: 1,960 sqft
- Finished area above ground: 1,960
Property
Parking
- Total spaces: 3
- Parking features: Attached, Garage Door Opener, Off Street, Tandem
- Attached garage spaces: 2
- Uncovered spaces: 1
Features
- Patio & porch: Deck
- Exterior features: Deck
- Waterfront features: Harbor, 1 to 2 Mile To Beach, Beach Ownership(Public)
Details
- Parcel number: M:07 L:0081 S:836,3159691
- Zoning: Res
Construction
Type & style
- Home type: Townhouse
- Property subtype: Condominium, Townhouse
Materials
- Frame
- Roof: Shingle
Condition
- Year built: 1999
Utilities & green energy
- Electric: 100 Amp Service
- Sewer: Public Sewer
- Water: Public
- Utilities for property: for Gas Range, Washer Hookup
Green energy
- Energy efficient items: Thermostat
Community & HOA
Community
- Features: Public Transportation, Shopping, Tennis Court(s), Park, Walk/Jog Trails, Golf, Medical Facility, Bike Path, Conservation Area, Highway Access, House of Worship, Private School, Public School, T-Station, University
HOA
- Services included: Insurance, Maintenance Structure, Road Maintenance, Maintenance Grounds, Snow Removal, Reserve Funds
- HOA fee: $479 monthly
Location
- Region: Salem
Financial & listing details
- Price per square foot: $334/sqft
- Tax assessed value: $535,900
- Annual tax amount: $6,077
- Date on market: 6/25/2026
Estimated market value
Not available
Estimated sales range
Not available
Not available
Price history
| Date | Event | Price |
|---|---|---|
| 7/21/2026 | Price change | $655,000-0.8%$334/sqft |
Source: MLS PIN #73540685 Report a problem | ||
| 6/24/2026 | Listed for sale | $660,000$337/sqft |
Source: MLS PIN #73540685 Report a problem | ||
Public tax history
Tax history is unavailable.
Monthly payment
Est. payment
Payment breakdown
Explore the cost of this home by adjusting the details. Changes won't be saved.Climate risks
Neighborhood: 01970
Nearby schools
GreatSchools rating
- 3/10Horace Mann Laboratory SchoolGrades: PK-5Distance: 0.9 mi
- 6/10Collins Middle SchoolGrades: 6-8Distance: 1.4 mi
- 4/10Salem High SchoolGrades: 9-12Distance: 0.8 mi
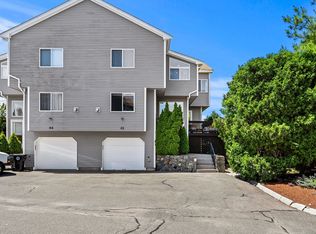
- $679,0002 bd3 ba2.1k sqft42 Cavendish Cir #42, Salem, MA 01970Pending
- $675,3003 bd2 ba2.4k sqft22 Cavendish Cir, Salem, MA 01970Off Market
- $549,0002 bd3 ba1.8k sqft38 Cavendish Cir UNIT 38, Salem, MA 01970Sold

- $734,0002 bd3 ba2.4k sqft66 Cavendish Cir #164A, Salem, MA 01970Sold
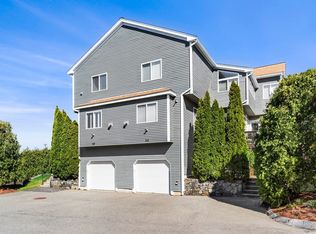
- $705,0002 bd3 ba2.8k sqft60 Cavendish Cir #60, Salem, MA 01970Sold
- $525,0002 bd3 ba1.8k sqft32 Cavendish Cir #169B, Salem, MA 01970Sold
- $727,5002 bd3 ba2.8k sqft18 Cavendish Cir UNIT 18, Salem, MA 01970Sold
- $699,0002 bd3 ba2.1k sqft54 Cavendish Cir, Salem, MA 01970Sold
A local agent can set up tours, give advice and negotiate with sellers.
Similar homes
- $725,0002 bd2 ba2.5k sqftCloister Condominium, Salem, MA 01970For Sale
 MLS ID #73516210, Jill Michaud, Gibson Sotheby's International Realty. MLS PIN
 - $535,0002 bd2 ba1.1k sqftPickering Wharf, Salem, MA 01970For Sale
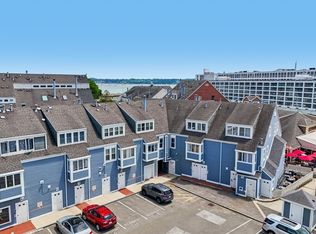 MLS ID #73536221, Christie Kane, Bella View Realty Group, LLC. MLS PIN
 - $479,9003 bd3 ba1.3k sqftBowditch Place Condominium, Salem, MA 01970For Sale
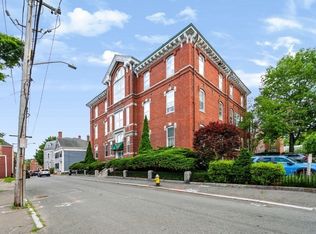 MLS ID #73553431, Alaina Ferriero, Seaside Realty. MLS PIN
 - $699,0004 bd3 ba2.1k sqft10 Perley Ave, Peabody, MA 01960For Sale
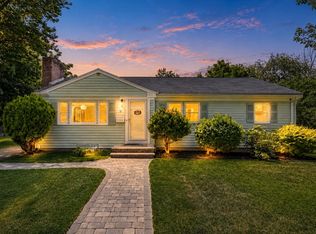 MLS ID #73553189, Scott E. Jones, Jr., RE/MAX Platinum. MLS PIN
 - $649,0003 bd2 ba1.4k sqft82 Captains Row #82, Chelsea, MA 02150For SaleMLS ID #73553606, Matthew Diozzi, Compass. MLS PIN
- $624,9003 bd2 ba1.3k sqft104 Fairmount Ave, Saugus, MA 01906For SaleMLS ID #73552994, Emmanuel Garcia, Elia Realty Group, Inc. MLS PIN
- $725,0003 bd2 ba1.7k sqft25 Gordon Rd, Lynn, MA 01904For SaleMLS ID #73543740, Colleen Toner, Toner Real Estate, LLC. MLS PIN
- $649,0003 bd2 ba1.4k sqft78 Range Ave, Lynn, MA 01904For SaleMLS ID #73546849, The Sarkis Team, Douglas Elliman Real Estate - The Sarkis Team. MLS PIN
- $499,0003 bd2 ba1.5k sqft99 Mason St APT 2, Salem, MA 01970For SaleMLS ID #73499549, Alex Rice, North Shore Realty Advisors. MLS PIN
- $639,9003 bd3 ba1.6k sqft20 Milton St, Saugus, MA 01906For SaleMLS ID #73538395, Angela Sweeney, William Raveis R.E. & Home Services. MLS PIN
- $679,0002 bd2 ba1.3k sqft6 Colonial Ct, Marblehead, MA 01945For SaleMLS ID #73546046, Mary Stewart & Heather Kaznoski, Compass. MLS PIN
- $899,0004 bd3 ba2.4k sqft6 Pzegeo Cir, Peabody, MA 01960For SaleMLS ID #73553557, Marjorie Youngren Team, Coldwell Banker Realty - Lynnfield. MLS PIN
- $719,9004 bd2 ba2.2k sqft3 Fitz Rd, Peabody, MA 01960For SaleMLS ID #73533713, Patricia Nunez, Redfin Corp.. MLS PIN
- $699,0002 bd2 ba1k sqft4 Rossmore Rd, Lynnfield, MA 01940For SaleMLS ID #73541400, Louise Touchette Team, Coldwell Banker Realty - Lynnfield. MLS PIN
- $570,0002 bd3 ba1.5k sqftSouthgate Condominiums, Ipswich, MA 01938For SaleMLS ID #73548588, Margo DeSimon, Compass. MLS PIN
- $629,0002 bd1 ba1.3k sqft865 Salem St, Groveland, MA 01834For SaleMLS ID #73540521, Tracy Salvi, Keller Williams Realty Evolution. MLS PIN
- $689,9003 bd2 ba1.3k sqft26 Pleasant St, Beverly, MA 01915For SaleMLS ID #73537967, VIP Group, Moor Realty Group. MLS PIN
- $579,9004 bd2 ba1.7k sqft73 Lockwood Rd, Lynn, MA 01904For SaleMLS ID #73457045, Bob DeVito, Cameron Real Estate Group. MLS PIN
- $719,0003 bd2 ba1.9k sqft42 South Main Street Condominium, Topsfield, MA 01983For SaleMLS ID #73534435, Andrea O'Reilly, Keller Williams Realty Evolution. MLS PIN
- $897,0003 bd3 ba1.8k sqft96 Burpee Rd #1, Swampscott, MA 01907For SaleMLS ID #73550673, Faina Snitkovsky, Core Real Estate. MLS PIN
