This beautiful open-concept 2-bedroom townhome is filled with an abundance of natural light throughout. The upgraded kitchen features stylish finished, perfect for both everyday living and entertaining. A spacious dining and living area provide a warm, inviting atmosphere, while the fully finished lower-level family room or office offers flexible living space with direct access to private walk-out patio. Additional highlights include two-car tandem parking in the garage. This charming townhome is nestled just a short distance from vibrant downtown Salem and beaches where you can enjoy dining, shopping and year-round entrainment. Its ideal location offers easy access to Boston while allowing you to enjoy the charm and tranquility of this beautiful, appointed townhome, a perfect blend of convenience and lifestyle.
Sold for $699,000
$699,000
54 Cavendish Cir, Salem, MA 01970
2beds
2,179sqft
Condominium, Townhouse
Built in 1999
-- sqft lot
$700,400 Zestimate®
$321/sqft
$4,114 Estimated rent
Home value
$700,400
$637,000 - $770,000
$4,114/mo
Zestimate® history
Owner options
List your home for rent
$4,114/mo
Rent Zestimate®
Find your next renter with Zillow Rental Manager. Plus, with online applications, you can quickly screen prospective tenants – for free.
$4,114/mo
Rent Zestimate®
Refinance and save
$5,071/mo
Est. payment
Refinancing to a lower rate could help reduce your monthly payments and save thousands over the life of the loan.
$5,071/mo
Est. payment
Explore your selling options
Work with a Zillow partner agent
Leverage their expertise and Zillow's premium Showcase listings to get your home seen by more buyers.
Get startedList with your own agent
Get your home in front of millions of buyers by listing it on Zillow.
Learn how to do itSell it yourself
Take full control of how buyers see your home on Zillow by listing For Sale by Owner (FSBO).
List your homeWhat's special
Upgraded kitchenWarm inviting atmosphereAbundance of natural light
Zillow last checked:
Listing updated:
Listed by:
Jill Michaud 978-766-8064,
Gibson Sotheby's International Realty 978-526-0243
Bought with:
Neve and Magnifico Group
Realty One Group Nest
Source: MLS PIN,MLS#: 73410080
Facts & features
Interior
Bedrooms & bathrooms
- Bedrooms: 2
- Bathrooms: 3
- Full bathrooms: 2
- 1/2 bathrooms: 1
Primary bedroom
- Features: Bathroom - Full, Bathroom - Double Vanity/Sink, Vaulted Ceiling(s), Closet/Cabinets - Custom Built, Flooring - Hardwood, Flooring - Stone/Ceramic Tile
- Level: Third
- Area: 223.54
- Dimensions: 14.5 x 15.42
Bedroom 2
- Features: Bathroom - Full, Flooring - Stone/Ceramic Tile
- Level: Third
- Area: 339.38
- Dimensions: 15.08 x 22.5
Bedroom 3
- Features: Bathroom - Half, Flooring - Stone/Ceramic Tile
- Level: Second
Bathroom 1
- Features: Flooring - Stone/Ceramic Tile
- Level: Second
- Area: 104.06
- Dimensions: 6.75 x 15.42
Bathroom 2
- Features: Flooring - Stone/Ceramic Tile
- Level: Third
- Area: 50
- Dimensions: 7.5 x 6.67
Bathroom 3
- Level: Third
Dining room
- Features: Bathroom - Half, Flooring - Hardwood
- Level: Second
- Area: 327.17
- Dimensions: 25.17 x 13
Family room
- Features: Flooring - Hardwood
- Level: Second
- Area: 136.35
- Dimensions: 9.92 x 13.75
Kitchen
- Features: Flooring - Stone/Ceramic Tile, Countertops - Stone/Granite/Solid, Cabinets - Upgraded, Gas Stove
- Level: Second
- Area: 179.76
- Dimensions: 13.92 x 12.92
Living room
- Features: Flooring - Hardwood, Flooring - Wood
- Level: Second
- Area: 307.47
- Dimensions: 13.42 x 22.92
Office
- Features: Closet/Cabinets - Custom Built, Flooring - Laminate
- Level: Basement
- Area: 325.72
- Dimensions: 27.33 x 11.92
Heating
- Forced Air, Natural Gas
Cooling
- Central Air
Appliances
- Included: Range, Dishwasher, Disposal, Microwave, Refrigerator, Freezer, Washer, Dryer
- Laundry: In Basement, In Unit
Features
- Closet/Cabinets - Custom Built, Office, Sitting Room, Central Vacuum
- Flooring: Wood, Laminate, Flooring - Hardwood
- Has basement: Yes
- Number of fireplaces: 2
- Fireplace features: Living Room, Master Bedroom
- Common walls with other units/homes: Corner
Interior area
- Total structure area: 2,179
- Total interior livable area: 2,179 sqft
- Finished area above ground: 2,179
Property
Parking
- Total spaces: 4
- Parking features: Attached, Tandem
- Attached garage spaces: 2
- Uncovered spaces: 2
Features
- Patio & porch: Deck, Patio
- Exterior features: Deck, Patio
Details
- Parcel number: 3159677
- Zoning: RES
Construction
Type & style
- Home type: Townhouse
- Property subtype: Condominium, Townhouse
Materials
- Roof: Shingle
Condition
- Year built: 1999
Utilities & green energy
- Electric: 200+ Amp Service
- Sewer: Public Sewer
- Water: Public
Community & HOA
Community
- Features: Public Transportation, Shopping, Golf, Medical Facility, House of Worship, Public School, T-Station
- Security: Security System
HOA
- Services included: Water, Sewer, Insurance, Road Maintenance, Maintenance Grounds, Snow Removal, Trash, Reserve Funds
- HOA fee: $516 monthly
Location
- Region: Salem
Financial & listing details
- Price per square foot: $321/sqft
- Tax assessed value: $587,200
- Annual tax amount: $6,659
- Date on market: 10/4/2025
Price history
| Date | Event | Price |
|---|---|---|
| 12/19/2025 | Sold | $699,000$321/sqft |
Source: MLS PIN #73410080 Report a problem | ||
| 11/6/2025 | Contingent | $699,000$321/sqft |
Source: MLS PIN #73410080 Report a problem | ||
| 11/2/2025 | Price change | $699,000-2.6%$321/sqft |
Source: MLS PIN #73410080 Report a problem | ||
| 9/29/2025 | Price change | $718,000-1.5%$330/sqft |
Source: MLS PIN #73410080 Report a problem | ||
| 8/25/2025 | Price change | $729,000-2.7%$335/sqft |
Source: MLS PIN #73410080 Report a problem | ||
| 7/28/2025 | Listed for sale | $749,000+0.9%$344/sqft |
Source: MLS PIN #73410080 Report a problem | ||
| 4/28/2025 | Sold | $742,000-0.9%$341/sqft |
Source: MLS PIN #73345480 Report a problem | ||
| 3/15/2025 | Contingent | $749,000$344/sqft |
Source: MLS PIN #73345480 Report a problem | ||
| 3/14/2025 | Listed for sale | $749,000+59.4%$344/sqft |
Source: MLS PIN #73345480 Report a problem | ||
| 8/2/2019 | Sold | $470,000-1%$216/sqft |
Source: Public Record Report a problem | ||
| 6/6/2019 | Listed for sale | $474,900+15.8%$218/sqft |
Source: Sagan Harborside Sotheby's International Realty #72514055 Report a problem | ||
| 11/29/2004 | Sold | $410,000+27.1%$188/sqft |
Source: Public Record Report a problem | ||
| 7/16/2001 | Sold | $322,580$148/sqft |
Source: Public Record Report a problem | ||
Public tax history
| Year | Property taxes | Tax assessment |
|---|---|---|
| 2024 | $6,757 +10.3% | $581,500 +18.8% |
| 2023 | $6,124 | $489,500 |
| 2022 | $6,124 +2.6% | $489,500 +13.1% |
| 2021 | $5,971 -7% | $432,700 -2.6% |
| 2020 | $6,419 +2.4% | $444,200 +7% |
| 2019 | $6,271 +6.5% | $415,300 +8.5% |
| 2018 | $5,889 -0.4% | $382,900 +2.7% |
| 2017 | $5,913 +6.1% | $372,800 +4.8% |
| 2016 | $5,572 -0.5% | $355,600 +4.2% |
| 2015 | $5,601 +3.6% | $341,300 +5.6% |
| 2014 | $5,405 +3.7% | $323,100 -3.1% |
| 2012 | $5,213 +2.7% | $333,500 -1.1% |
| 2011 | $5,075 -2.3% | $337,200 -9% |
| 2010 | $5,194 +6.9% | $370,700 -1.4% |
| 2009 | $4,857 +4.9% | $375,900 -5.2% |
| 2008 | $4,629 -1.9% | $396,700 -9.5% |
| 2007 | $4,719 +3.7% | $438,200 +8% |
| 2006 | $4,549 +3.8% | $405,800 +5.4% |
| 2005 | $4,382 +2% | $385,100 +4.9% |
| 2004 | $4,298 +5% | $367,000 +15.4% |
| 2003 | $4,094 +11.6% | $318,100 +17.3% |
| 2002 | $3,668 | $271,100 |
| 1999 | -- | -- |
Find assessor info on the county website
Neighborhood: 01970
Nearby homes
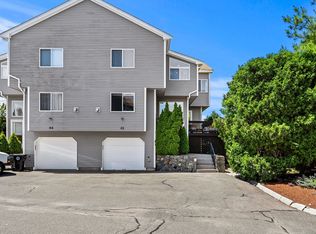
- $700,0002 bd3 ba2.1k sqft42 Cavendish Cir #42, Salem, MA 01970Sold
- $615,0002 bd3 ba1.9k sqft30 Cavendish Cir UNIT 30, Salem, MA 01970Pending

- $620,9002 bd3 ba1.8k sqft38 Cavendish Cir UNIT 38, Salem, MA 01970Off Market

- $734,0002 bd3 ba2.4k sqft66 Cavendish Cir #164A, Salem, MA 01970Sold
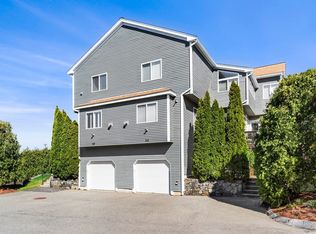
- $705,0002 bd3 ba2.8k sqft60 Cavendish Cir #60, Salem, MA 01970Sold
- $525,0002 bd3 ba1.8k sqft32 Cavendish Cir #169B, Salem, MA 01970Sold
- $727,5002 bd3 ba2.8k sqft18 Cavendish Cir UNIT 18, Salem, MA 01970Sold
- $668,0002 bd3 ba3k sqft76 Cavendish Cir, Salem, MA 01970Off Market
Nearby schools
GreatSchools rating
- 3/10Horace Mann Laboratory SchoolGrades: PK-5Distance: 1 mi
- 6/10Collins Middle SchoolGrades: 6-8Distance: 1.5 mi
- 4/10Salem High SchoolGrades: 9-12Distance: 0.9 mi
Get a cash offer in 3 minutes
Find out how much your home could sell for in as little as 3 minutes with a no-obligation cash offer.
Estimated market value
$700,400
Get a cash offer in 3 minutes
Find out how much your home could sell for in as little as 3 minutes with a no-obligation cash offer.
Estimated market value
$700,400
- Massachusetts
- Essex County
- Salem
- 01970
- 54 Cavendish Cir
