Experience luxury living in this custom-built townhouse nestled within the prestigious Green Dolphin Village. Meticulous, high end updates throughout. Step into a light filled foyer with vaulted ceilings and hardwood floors, leading to an expansive open-concept living room featuring a gas fireplace and picture windows that flood the space with natural light. Entertain in style in the spacious dining room, complemented by a convenient 1/2 bath .The gourmet-style skylit kitchen boasts cathedral ceilings and offers access to the oversized custom deck while overlooking the serene private yard. Retreat to the grand primary suite, accessed through double doors, where vaulted ceiling, a gas fireplace, and a massive walk in closet and a cozy nook. Pamper yourself in the spa bath complete with a luxurious Jacuzzi tub. Skylit loft area ideal for a home office or relaxation space & a finished basement await you! Conveniences of close access to highways, shopping & excellent schools.
Sold for $727,500
Street View
$727,500
18 Cavendish Cir Unit 18, Salem, MA 01970
2beds
2,806sqft
Condominium, Townhouse
Built in 1999
-- sqft lot
$-- Zestimate®
$259/sqft
$2,899 Estimated rent
Home value
Not available
Estimated sales range
Not available
$2,899/mo
Zestimate® history
Owner options
List your home for rent
$2,899/mo
Rent Zestimate®
Find your next renter with Zillow Rental Manager. Plus, with online applications, you can quickly screen prospective tenants – for free.
$2,899/mo
Rent Zestimate®
Refinance and save
$5,042/mo
Est. payment
Refinancing to a lower rate could help reduce your monthly payments and save thousands over the life of the loan.
$5,042/mo
Est. payment
Explore your selling options
Work with a Zillow partner agent
Leverage their expertise and Zillow's premium Showcase listings to get your home seen by more buyers.
Get startedList with your own agent
Get your home in front of millions of buyers by listing it on Zillow.
Learn how to do itSell it yourself
Take full control of how buyers see your home on Zillow by listing For Sale by Owner (FSBO).
List your homeWhat's special
Gas fireplacePrestigious green dolphin villageHome officeVaulted ceilingLuxury livingSerene private yardOversized custom deck
Zillow last checked:
Listing updated:
Listed by:
Cheryl Colarusso 617-529-3877,
Keller Williams Realty Boston Northwest 781-862-2800
Bought with:
Igor Baldyga
Three Hills Real Estate Service, LLC
Source: MLS PIN,MLS#: 73234847
Facts & features
Interior
Bedrooms & bathrooms
- Bedrooms: 2
- Bathrooms: 3
- Full bathrooms: 2
- 1/2 bathrooms: 1
Primary bedroom
- Features: Bathroom - Full, Bathroom - Double Vanity/Sink, Cathedral Ceiling(s), Ceiling Fan(s), Walk-In Closet(s), Closet/Cabinets - Custom Built, Flooring - Hardwood, Hot Tub / Spa, French Doors, Double Vanity, Recessed Lighting, Remodeled
- Level: Second
- Area: 208
- Dimensions: 16 x 13
Bedroom 2
- Features: Bathroom - Full, Cathedral Ceiling(s), Ceiling Fan(s)
- Level: Second
- Area: 196
- Dimensions: 14 x 14
Bathroom 1
- Level: First
Bathroom 2
- Level: Second
Bathroom 3
- Level: Second
Dining room
- Features: Bathroom - Half, Closet, Closet/Cabinets - Custom Built, Flooring - Hardwood, Open Floorplan
- Level: Main,First
- Area: 294
- Dimensions: 21 x 14
Family room
- Features: Closet, Flooring - Wall to Wall Carpet, Open Floorplan
- Level: Basement
- Area: 270
- Dimensions: 18 x 15
Kitchen
- Features: Flooring - Hardwood, Countertops - Stone/Granite/Solid, Countertops - Upgraded, Breakfast Bar / Nook, Cabinets - Upgraded, Open Floorplan, Recessed Lighting, Remodeled, Lighting - Pendant
- Level: Main,First
- Area: 196
- Dimensions: 14 x 14
Living room
- Features: Flooring - Hardwood, Window(s) - Picture, Cable Hookup, Exterior Access, Open Floorplan
- Level: Main,First
- Area: 322
- Dimensions: 23 x 14
Heating
- Forced Air, Natural Gas
Cooling
- Central Air
Appliances
- Included: Range, Dishwasher, Disposal, Microwave, Washer, Dryer
- Laundry: Gas Dryer Hookup, Washer Hookup, In Basement, In Unit
Features
- Cathedral Ceiling(s), Closet/Cabinets - Custom Built, Loft, Central Vacuum
- Flooring: Tile, Carpet, Hardwood
- Doors: Insulated Doors, Storm Door(s), French Doors
- Windows: Skylight(s), Insulated Windows
- Has basement: Yes
- Number of fireplaces: 2
- Fireplace features: Living Room, Master Bedroom
Interior area
- Total structure area: 2,806
- Total interior livable area: 2,806 sqft
Property
Parking
- Total spaces: 4
- Parking features: Attached, Under, Garage Door Opener, Storage, Deeded, Off Street, Driveway, Paved
- Attached garage spaces: 2
- Uncovered spaces: 2
Features
- Patio & porch: Deck
- Exterior features: Deck, Rain Gutters
- Waterfront features: Unknown To Beach
Details
- Parcel number: M:07 L:0081 S:828,3159699
- Zoning: R
Construction
Type & style
- Home type: Townhouse
- Property subtype: Condominium, Townhouse
Materials
- Frame
Condition
- Year built: 1999
Utilities & green energy
- Electric: Circuit Breakers
- Sewer: Public Sewer
- Water: Public
- Utilities for property: for Gas Range
Community & HOA
Community
- Features: Public Transportation, Shopping, Park, Walk/Jog Trails, Golf, Medical Facility, Laundromat, Conservation Area, Highway Access, House of Worship, Marina, Private School, Public School, T-Station, University
HOA
- Services included: Insurance, Maintenance Structure, Road Maintenance, Maintenance Grounds, Snow Removal, Trash, Reserve Funds
- HOA fee: $495 monthly
Location
- Region: Salem
Financial & listing details
- Price per square foot: $259/sqft
- Tax assessed value: $569,000
- Annual tax amount: $6,612
- Date on market: 1/23/2026
- Listing terms: Seller W/Participate,Contract
- Exclusions: Wood Shelves In Dining Room, 2nd Bedroom Curtains, Tv Mount On Living Room Wall And Outdoor Umbrella
Price history
| Date | Event | Price |
|---|---|---|
| 7/8/2024 | Sold | $727,500+4.1%$259/sqft |
Source: MLS PIN #73234847 Report a problem | ||
| 5/11/2024 | Listed for sale | $699,000$249/sqft |
Source: MLS PIN #73234847 Report a problem | ||
Public tax history
Tax history is unavailable.
Neighborhood: 01970
Nearby homes
- $549,0002 bd3 ba1.8k sqft38 Cavendish Cir UNIT 38, Salem, MA 01970Sold

- $734,0002 bd3 ba2.4k sqft66 Cavendish Cir #164A, Salem, MA 01970Sold
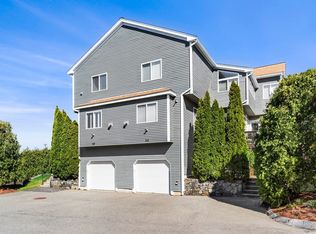
- $705,0002 bd3 ba2.8k sqft60 Cavendish Cir #60, Salem, MA 01970Sold
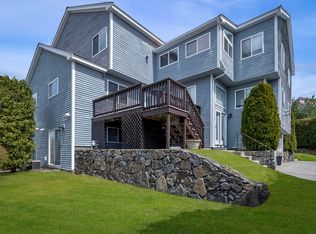
- $525,0002 bd3 ba1.8k sqft32 Cavendish Cir #169B, Salem, MA 01970Sold
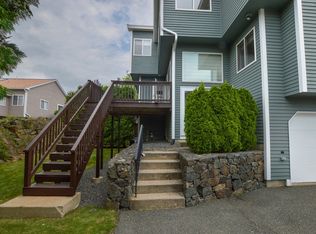
- $685,1002 bd3 ba2.7k sqft21 Eclipse Ln, Salem, MA 01970Off Market
- $630,2002 bd2 ba1.8k sqft19 Eclipse Ln, Salem, MA 01970Off Market
- $629,8002 bd3 ba1.8k sqft17 Eclipse Ln, Salem, MA 01970Off Market
- $657,8002 bd2 ba2.2k sqft23 Eclipse Ln, Salem, MA 01970Off Market
Nearby schools
GreatSchools rating
- 3/10Horace Mann Laboratory SchoolGrades: PK-5Distance: 0.9 mi
- 6/10Collins Middle SchoolGrades: 6-8Distance: 1.5 mi
- 4/10Salem High SchoolGrades: 9-12Distance: 0.8 mi


Get pre-qualified for a loan
At Zillow Home Loans, we can pre-qualify you in as little as 5 minutes with no impact to your credit score.An equal housing lender. NMLS #10287.
- Massachusetts
- Essex County
- Salem
- 01970
- 18 Cavendish Cir Unit 18
Nearby cities
Nearby neighborhoods
Nearby zip codes
Other Salem Topics
