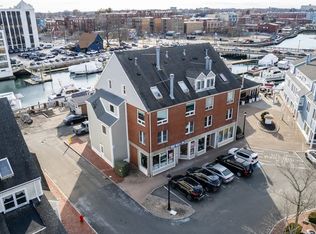
IMPECCABLY RENOVATED townhouse condominium nestled within the highly sought-after PICKERING WHARF waterfront community, where charm, convenience and an exceptional lifestyle come together! This SPACIOUS 2-bedroom residence offers the feel of a single-family home with a thoughtfully designed layout featuring a bathroom on each level for added comfort and functionality. The living & dining areas gleam with NATURAL SUNLIGHT, creating an inviting atmosphere ideal for both everyday living and effortless entertaining. The FRESHLY PAINTED interior, wood burning FIREPLACE and NEW HARDWOOD & refinished flooring throughout, provide a crisp, move-in-ready appeal that sophisticated buyers will appreciate! Additional highlights include IN-UNIT LAUNDRY, GENEROUS ROOMS SIZES, off-street PARKING and valuable ATTIC STORAGE rarely found in condominium living. Step outside & immerse yourself in one of Salem's most coveted locations, just moments from the picturesque WATERFRONT and vibrant downtown!
Under contract
Price cut: $14K (7/2)
$535,000
74-74A Wharf St #J7, Salem, MA 01970
2beds
1,155sqft
:
Get pre-qualified$3,970/mo
Condominium, Townhouse
Built in 1980
-- sqft lot
$-- Zestimate®
$463/sqft
$581/mo HOA
What's special
Wood burning fireplaceIn-unit laundryOff-street parkingFreshly painted interiorBathroom on each level
- 54 days |
- 854 |
- 57 |
Zillow last checked:
Listing updated:
Listed by:
Christie Kane 857-321-2972,
Bella View Realty Group, LLC 857-321-2972
Source: MLS PIN,MLS#: 73536221
Facts & features
Interior
Bedrooms & bathrooms
- Bedrooms: 2
- Bathrooms: 2
- Full bathrooms: 1
- 1/2 bathrooms: 1
- Main level bathrooms: 1
Primary bedroom
- Features: Flooring - Hardwood
- Level: Second
- Area: 165
- Dimensions: 11 x 15
Bedroom 2
- Features: Flooring - Hardwood
- Level: Second
- Area: 130
- Dimensions: 13 x 10
Bathroom 1
- Features: Bathroom - Half
- Level: Main,First
- Area: 20
- Dimensions: 5 x 4
Bathroom 2
- Features: Bathroom - Full
- Level: Second
- Area: 45
- Dimensions: 5 x 9
Dining room
- Features: Flooring - Hardwood
- Level: Main,First
- Area: 210
- Dimensions: 15 x 14
Kitchen
- Level: Main,First
- Area: 121
- Dimensions: 11 x 11
Living room
- Features: Flooring - Hardwood
- Level: Main,First
- Area: 228
- Dimensions: 19 x 12
Heating
- Forced Air
Cooling
- Central Air
Appliances
- Included: Range, Dishwasher, Refrigerator, Washer, Dryer
- Laundry: Second Floor, In Unit
Features
- Flooring: Hardwood
- Has basement: No
- Number of fireplaces: 1
- Common walls with other units/homes: 2+ Common Walls
Interior area
- Total structure area: 1,155
- Total interior livable area: 1,155 sqft
- Finished area above ground: 1,155
Property
Parking
- Total spaces: 1
- Parking features: Off Street
- Uncovered spaces: 1
Features
- Patio & porch: Deck - Vinyl
- Exterior features: Deck - Vinyl
- Has view: Yes
- View description: Water
- Has water view: Yes
- Water view: Water
- Waterfront features: Waterfront, Marina
Details
- Parcel number: 2135923
- Zoning: RA
Construction
Type & style
- Home type: Townhouse
- Property subtype: Condominium, Townhouse
Materials
- Frame
- Roof: Shingle
Condition
- Year built: 1980
Utilities & green energy
- Electric: Circuit Breakers
- Sewer: Public Sewer
- Water: Public
- Utilities for property: for Electric Oven
Community & HOA
Community
- Features: Public Transportation, Shopping, Park, Medical Facility, Laundromat, Highway Access, House of Worship, Marina, Public School, University
HOA
- Services included: Water, Sewer, Insurance, Maintenance Structure, Maintenance Grounds, Snow Removal
- HOA fee: $581 monthly
Location
- Region: Salem
Financial & listing details
- Price per square foot: $463/sqft
- Tax assessed value: $484,200
- Annual tax amount: $5,491
- Date on market: 6/15/2026
- Listing terms: Contract
Estimated market value
Not available
Estimated sales range
Not available
Not available
Price history
| Date | Event | Price |
|---|---|---|
| 7/30/2026 | Contingent | $535,000$463/sqft |
Source: MLS PIN #73536221 Report a problem | ||
| 7/24/2026 | Listed for sale | $535,000$463/sqft |
Source: MLS PIN #73536221 Report a problem | ||
| 7/19/2026 | Contingent | $535,000$463/sqft |
Source: MLS PIN #73536221 Report a problem | ||
| 7/2/2026 | Price change | $535,000-2.6%$463/sqft |
Source: MLS PIN #73536221 Report a problem | ||
| 6/15/2026 | Listed for sale | $549,000$475/sqft |
Source: MLS PIN #73536221 Report a problem | ||
Public tax history
Tax history is unavailable.
Monthly payment
Est. payment
Payment breakdown
Explore the cost of this home by adjusting the details. Changes won't be saved.Climate risks
Neighborhood: 01970
Nearby schools
GreatSchools rating
- 5/10Saltonstall SchoolGrades: K-8Distance: 0.5 mi
- NASalem Prep High SchoolGrades: 9-12Distance: 0.3 mi
- 5/10Carlton Elementary SchoolGrades: K-5Distance: 0.8 mi
Schools provided by the listing agent
- Elementary: Saltonstall
- Middle: Collins
- High: Salem
Source: MLS PIN. This data may not be complete. We recommend contacting the local school district to confirm school assignments for this home.
- $510,0002 bd2 ba1.1k sqft64 Wharf St #J2, Salem, MA 01970For Sale

- $400,0002 bd1 ba1.1k sqft80 Wharf St #K1, Salem, MA 01970Sold
- $439,0002 bd2 ba1k sqft80 Wharf St #K3, Salem, MA 01970Sold

- $435,0002 bd1 ba1k sqft199 Derby St #F1, Salem, MA 01970Sold

- $455,0001 bd1 ba957 sqft65 Wharf St #B8, Salem, MA 01970Sold
- $461,6002 bd1 ba965 sqft100 Wharf St #A1, Salem, MA 01970Off Market
- $466,0003 bd1 ba955 sqft100 Wharf St #A2, Salem, MA 01970Off Market
- $489,0002 bd1 ba1.1k sqft100 Wharf St #A3, Salem, MA 01970Off Market
A local agent can set up tours, give advice and negotiate with sellers.
Similar homes
- $525,0002 bd1 ba1k sqft102 Wharf St #A6, Salem, MA 01970For Sale
 MLS ID #73560545, Nathan Seavey, Leading Edge Real Estate. MLS PIN
 - $699,0002 bd2 ba952 sqftThe Residence At Harbor's Edge, Salem, MA 01970For Sale
 MLS ID #73559905, Julie Sagan, Gibson Sotheby's International Realty. MLS PIN
 - $569,9002 bd2 ba1k sqftRiver Run Condominiums, Danvers, MA 01923For Sale
 MLS ID #73559235, Angela Hirtle, Lyv Realty. MLS PIN
 - $489,0003 bd2 ba1.5k sqft99 Mason St APT 2, Salem, MA 01970For Sale
 MLS ID #73499549, Alex Rice, North Shore Realty Advisors. MLS PIN
 - $490,0002 bd3 ba1.2k sqft28 Margin St #A, Lynn, MA 01905For SaleMLS ID #73550933, Michael Malkin, Redfin Corp.. MLS PIN
- $370,0002 bd1 ba757 sqft31 Symonds St APT 18, Salem, MA 01970For SaleMLS ID #73556305, The Alianza Group, Nina-Soto Realty, LLC. MLS PIN
- $399,0002 bd1 ba819 sqft17 Forest Ave #3, Salem, MA 01970For SaleMLS ID #73545884, The Movement Group, Compass. MLS PIN
- $624,9002 bd3 ba1.4k sqftFront Street Iii Condominium, Beverly, MA 01915For SaleMLS ID #73536926, Julie Costa, Keller Williams Realty Evolution. MLS PIN
- $649,9002 bd2 ba1.1k sqftTuck Point Condominiums, Beverly, MA 01915For SaleMLS ID #73519271, Kathleen Demarkles Essler, J. Barrett & Company. MLS PIN
- $469,9002 bd2 ba1.1k sqftPeabody Crossing, Peabody, MA 01960For SaleMLS ID #73556065, The Piracini Group, eXp Realty LLC - Corporate Office. MLS PIN
- $570,0002 bd1 ba1.1k sqft1 Granite Rd, Peabody, MA 01960For SaleMLS ID #73552764, The Sarkis Team, Douglas Elliman Real Estate - The Sarkis Team. MLS PIN
- $485,0002 bd1 ba875 sqft2 Boyd Rd #B, Woburn, MA 01801For SaleMLS ID #73558031, Roula Gallis Bakis, Artemis Realty. MLS PIN
- $570,0002 bd1 ba804 sqft22 Walnut St, Revere, MA 02151For SaleMLS ID #73560946, John Miro, Century 21 North East. MLS PIN
- $519,0002 bd2 ba1.2k sqft107 Patrick Rd, Tewksbury, MA 01876For SaleMLS ID #73530309, Stephen Mcgovern, Conway - Canton. MLS PIN
- $570,0002 bd3 ba1.5k sqftSouthgate Condominiums, Ipswich, MA 01938For SaleMLS ID #73548588, Margo DeSimon, Compass. MLS PIN
- $495,0003 bd2 ba1.2k sqftThe Olde Mill Ii Condominiums, Revere, MA 02151For SaleMLS ID #73526130, Kevin Li, MP Signature Realty LLC. MLS PIN
- $459,0002 bd2 ba1.2k sqftOakridge Village And Maplewood Reserve, North Andover, MA 01845For SaleMLS ID #73559308, Team Ladner, RE/MAX Harmony. MLS PIN
- $499,0002 bd2 ba1k sqft161 E Cottage St #2, Boston, MA 02125For SaleMLS ID #73558219, Lenya Checkovich, Peter Gee Associates. MLS PIN
- $589,9002 bd2 ba1.4k sqftCoachman's Ridge, Andover, MA 01810For SaleMLS ID #73560364, Team Lillian Montalto, Lillian Montalto Signature Properties. MLS PIN
- $415,0002 bd1 ba745 sqftThe Elm Court Condominium, Marblehead, MA 01945For SaleMLS ID #73545528, Ryan DeLisle, Coldwell Banker Realty - Marblehead. MLS PIN
