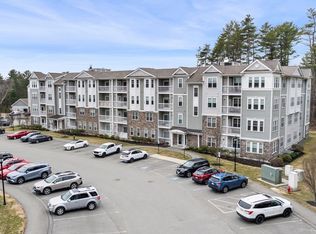
Welcome to Martins Landing, North Reading’s premier 55+ community. This rare first-floor home offers true ease of living, short walk from the foyer, no hassle, just comfort, convenience, and accessibility. The spacious one-bedroom plus bonus room layout stands out, with elegant French doors creating the perfect space for a home office or guest room. The primary bedroom features a walk-in closet with custom shelving. The full bath includes an upgraded walk-in shower with bench, designed for comfort and ease. Additional highlights include upgraded lighting, ceiling fans, and in-unit laundry. Warm wood flooring flows through main living area, bright and open. The upgraded kitchen offers quartz countertops and stylish pendant lighting, opening to a comfortable living and dining area. Step outside to your private patio, perfect for morning coffee, or evening relaxation. Are you ready for a no maintenance lifestyle?
Pending
$445,000
220 Martins Lndg #104, North Reading, MA 01864
1beds
955sqft
:
Get pre-qualified$3,336/mo
Condominium
Built in 2018
-- sqft lot
$434,400 Zestimate®
$466/sqft
$381/mo HOA
What's special
In-unit laundryBright and openFirst-floor homeStylish pendant lightingPrivate patioCeiling fansElegant french doors
- 78 days |
- 377 |
- 6 |
Zillow last checked:
Listing updated:
Listed by:
The Lucci Witte Team 978-733-8433,
William Raveis R.E. & Home Services 978-475-5100,
Judy Sunblade 617-869-1926
Source: MLS PIN,MLS#: 73503399
Facts & features
Interior
Bedrooms & bathrooms
- Bedrooms: 1
- Bathrooms: 1
- Full bathrooms: 1
Primary bedroom
- Features: Ceiling Fan(s), Walk-In Closet(s)
- Level: First
- Area: 180
- Dimensions: 12 x 15
Primary bathroom
- Features: Yes
Bathroom 1
- Features: Bathroom - Full, Bathroom - Tiled With Shower Stall
- Level: First
- Area: 72
- Dimensions: 9 x 8
Dining room
- Features: Flooring - Hardwood
- Level: First
- Area: 70
- Dimensions: 14 x 5
Kitchen
- Features: Countertops - Upgraded, Kitchen Island, Lighting - Pendant
- Level: First
- Area: 168
- Dimensions: 14 x 12
Living room
- Features: Ceiling Fan(s), Flooring - Hardwood, Balcony - Exterior, Cable Hookup, Open Floorplan, Slider
- Level: First
- Area: 126
- Dimensions: 14 x 9
Heating
- Central, Forced Air, Natural Gas
Cooling
- Central Air, Individual, Unit Control
Appliances
- Included: Range, Dishwasher, Microwave, Washer, Plumbed For Ice Maker
- Laundry: Electric Dryer Hookup, Washer Hookup, First Floor, In Unit
Features
- Den
- Flooring: Tile, Carpet, Hardwood
- Doors: Insulated Doors
- Windows: Insulated Windows
- Has basement: No
- Has fireplace: No
Interior area
- Total structure area: 955
- Total interior livable area: 955 sqft
- Finished area above ground: 955
Video & virtual tour
Property
Parking
- Total spaces: 2
- Parking features: Assigned, Common
- Uncovered spaces: 2
Features
- Entry location: Unit Placement(Ground)
- Exterior features: Balcony, Gazebo
Details
- Additional structures: Gazebo
- Parcel number: M:007.A B:0220 L:0104.0,5125026
- Zoning: R
Construction
Type & style
- Home type: Condo
- Property subtype: Condominium
- Attached to another structure: Yes
Materials
- Frame
- Roof: Shingle
Condition
- Year built: 2018
Utilities & green energy
- Electric: Circuit Breakers, 200+ Amp Service
- Sewer: Private Sewer
- Water: Public
- Utilities for property: for Electric Range, for Electric Oven, for Electric Dryer, Washer Hookup, Icemaker Connection
Green energy
- Energy efficient items: Thermostat
Community & HOA
Community
- Features: Public Transportation, Shopping, Walk/Jog Trails, Medical Facility, Conservation Area, House of Worship, Adult Community
- Senior community: Yes
HOA
- Amenities included: Elevator(s), Fitness Center, Clubroom, Trail(s)
- Services included: Water, Sewer, Insurance, Security, Maintenance Structure, Road Maintenance, Maintenance Grounds, Snow Removal, Trash
- HOA fee: $381 monthly
Location
- Region: North Reading
Financial & listing details
- Price per square foot: $466/sqft
- Tax assessed value: $402,400
- Annual tax amount: $5,255
- Date on market: 5/15/2026
Estimated market value
$434,400
$413,000 - $456,000
$2,561/mo
Price history
| Date | Event | Price |
|---|---|---|
| 7/30/2026 | Pending sale | $445,000$466/sqft |
Source: MLS PIN #73503399 Report a problem | ||
| 7/30/2026 | Contingent | $445,000$466/sqft |
Source: MLS PIN #73503399 Report a problem | ||
| 6/3/2026 | Listed for sale | $445,000$466/sqft |
Source: MLS PIN #73503399 Report a problem | ||
| 5/6/2026 | Listing removed | $445,000$466/sqft |
Source: MLS PIN #73503399 Report a problem | ||
| 4/17/2026 | Listed for sale | $445,000+30.9%$466/sqft |
Source: MLS PIN #73503399 Report a problem | ||
| 5/6/2020 | Sold | $340,000$356/sqft |
Source: Public Record Report a problem | ||
Public tax history
| Year | Property taxes | Tax assessment |
|---|---|---|
| 2025 | $5,255 -11.2% | $402,400 -10.2% |
| 2024 | $5,919 +19.5% | $448,100 +26.5% |
| 2023 | $4,955 -5.6% | $354,200 +1.2% |
| 2022 | $5,250 -1.6% | $350,000 +2.6% |
| 2021 | $5,333 | $341,200 |
Find assessor info on the county website
Monthly payment
Est. payment
Payment breakdown
Explore the cost of this home by adjusting the details. Changes won't be saved.Climate risks
Neighborhood: 01864
Nearby schools
GreatSchools rating
- 10/10J Turner Hood SchoolGrades: PK-5Distance: 2.3 mi
- 8/10North Reading Middle SchoolGrades: 6-8Distance: 2.5 mi
- 9/10North Reading High SchoolGrades: 9-12Distance: 2.5 mi
Schools provided by the listing agent
- Elementary: J Turner Hood School
- Middle: North Reading Middle School
- High: North Reading High School
Source: MLS PIN. This data may not be complete. We recommend contacting the local school district to confirm school assignments for this home.
- $479,9001 bd1 ba955 sqft220 Martins Lndg APT 102, North Reading, MA 01864For Sale

- $619,9002 bd2 ba1.4k sqft220 Martins Lndg #107, North Reading, MA 01864For Sale

- $627,2002 bd2 ba1.3k sqft220 Martins Lndg APT 309, North Reading, MA 01864Sold

- $520,0001 bd1 ba965 sqft220 Martins Lndg #403, North Reading, MA 01864Sold
- $618,9002 bd2 ba1.3k sqft220 Martins Lndg UNIT 410, North Reading, MA 01864For Sale
- $618,9002 bd2 ba1.3k sqft220 Martins Lndg UNIT 411, North Reading, MA 01864For Sale
- $474,9951 bd1 ba972 sqft260 Martins Landing Way #503, North Reading, MA 01864Sold
- $439,9991 bd1 ba972 sqft260 Martins Landing Way #202, North Reading, MA 01864Sold
A local agent can set up tours, give advice and negotiate with sellers.
A local lender can help you make sure your offer is ready when you are.
Similar homes
- $475,0001 bd1 ba955 sqftMartins Landing, North Reading, MA 01864For Sale
 MLS ID #73540084, Maureen Rossi DiMella, Berkshire Hathaway HomeServices Commonwealth Real Estate. MLS PIN
 - $479,9001 bd1 ba955 sqft220 Martins Lndg APT 102, North Reading, MA 01864For SaleMLS ID #73541844, Jodi Fitzgerald, Fitzgerald & Associates. MLS PIN
- $490,0001 bd1 ba1k sqftMartin's Landing, North Reading, MA 01864For Sale
 MLS ID #73538410, The Murphy Group Lexington, William Raveis R.E. & Home Services. MLS PIN
 - $618,9002 bd2 ba1.3k sqft220 Martins Lndg Unit 411, North Reading, MA 01864For Sale
 MLS ID #73484044, Viken Dumeciyan, eXp Realty LLC. MLS PIN
 - $618,9002 bd2 ba1.3k sqft220 Martins Lndg Unit 410, North Reading, MA 01864For SaleMLS ID #73484045, Viken Dumeciyan, eXp Realty LLC. MLS PIN
- $569,9951 bd1 ba1.1k sqftMartins Landing, North Reading, MA 01864For SaleMLS ID #73534771, Erin Sullivan, Pulte Homes of New England. MLS PIN
- $449,9001 bd1 ba955 sqftRiverside Woods, Andover, MA 01810For SaleMLS ID #73553588, Brian Hrono, Coldwell Banker Realty. MLS PIN
- $449,9002 bd2 ba1k sqftGarden, North Andover, MA 01845For SaleMLS ID #73546366, The Lucci Witte Team, William Raveis R.E. & Home Services. MLS PIN
- $399,9002 bd1 ba923 sqftBuckingham Terrace, Stoneham, MA 02180For SaleMLS ID #73555613, Michelle Geissler, Century 21 Property Central Inc.. MLS PIN
- $419,9002 bd1 ba1k sqftBuckingham Terrace, Stoneham, MA 02180For SaleMLS ID #73538009, Debora DeBonis, Cameron Real Estate Group. MLS PIN
- $489,0001 bd1 ba770 sqftBaldwin Crossings, Wilmington, MA 01887For SaleMLS ID #73546563, Charlesgate New Development Team, Charlesgate Realty Group, llc. MLS PIN
- $499,0002 bd1 ba826 sqftCrystal Condominiums, Wakefield, MA 01880For SaleMLS ID #73554712, Nikki Martin Team, Compass. MLS PIN
- $474,9001 bd1 ba568 sqft4 Wakefield Ave APT 4, Wakefield, MA 01880For SaleMLS ID #73518998, Justina Alfano, Royal Realty, Inc.. MLS PIN
- $519,0001 bd1 ba758 sqftBaldwin Crossings, Wilmington, MA 01887For SaleMLS ID #73550025, Charlesgate New Development Team, Charlesgate Realty Group, llc. MLS PIN
- $449,9002 bd2 ba1k sqft39 Parlin St APT 404, Everett, MA 02149For SaleMLS ID #73534415, Katelyn E. Sullivan, Coldwell Banker Realty - Boston. MLS PIN
- $450,0002 bd1 ba990 sqft58 Almont St APT 12, Malden, MA 02148For SaleMLS ID #73530572, The Goodrich Team, Compass. MLS PIN
- $389,9001 bd1 ba780 sqftMonterosa Condominiums, Stoneham, MA 02180For SaleMLS ID #73533229, Sylvia Shen, Keller Williams Realty Leading Edge. MLS PIN
- $449,9001 bd1 ba885 sqft533 Cambridge St Unit 308, Allston, MA 02134For SaleMLS ID #73499551, Jonathan Diffenbach, Maloney Properties LLC. MLS PIN
- $499,0001 bd1 ba1k sqftImperial Towers Condominium, Newton, MA 02467For SaleMLS ID #73479769, Betsy Kessler, Rutledge Properties. MLS PIN
- $527,1021 bd1 ba758 sqftBaldwin Crossings, Wilmington, MA 01887For SaleMLS ID #73540998, Charlesgate New Development Team, Charlesgate Realty Group, llc. MLS PIN
