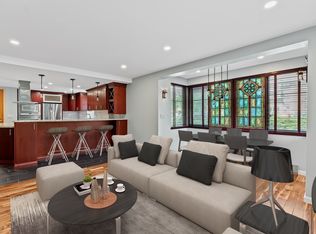
Welcome to this decorator’s delight, beautifully redesigned in 2020 to feature a seamless open-concept kitchen and living area. The heart of this home is a chef’s dream, boasting a massive 13-foot granite island/dining bar, premium cabinetry, and high-end stainless steel appliances—complete with a warming drawer and dedicated wine cooler. Upgrades shine throughout, including custom-made window treatments resting on granite sills, luxury vinyl plank flooring, and a modern HVAC system installed in Fall 2024. The spacious primary suite offers a massive walk-in closet with custom shelving and an attached dressing area leading to the primary bath. Convenient in-unit laundry, dedicated storage, secure garage parking, and excellent community amenities make this a rare find.
Pending
$535,000
100 Ledgewood Dr APT 410, Stoneham, MA 02180
2beds
1,176sqft
Condominium
Built in 1987
-- sqft lot
$525,600 Zestimate®
$455/sqft
$525/mo HOA
What's special
Secure garage parkingModern hvac systemSpacious primary suiteDedicated wine coolerConvenient in-unit laundryLuxury vinyl plank flooringWarming drawer
- 87 days
- 283
- 10
Likely to sell faster than
Zillow last checked:
Listing updated:
Listed by:
DNA Realty Group 617-340-9135,
Keller Williams Realty 978-475-2111,
DNA Realty Group 617-340-9135
Source: MLS PIN,MLS#: 73553957
Facts & features
Interior
Bedrooms & bathrooms
- Bedrooms: 2
- Bathrooms: 2
- Full bathrooms: 2
Primary bedroom
- Level: First
Bedroom 2
- Level: First
Bathroom 1
- Level: First
Bathroom 2
- Level: First
Dining room
- Level: First
Kitchen
- Level: First
Living room
- Level: First
Heating
- Forced Air, Electric, ENERGY STAR Qualified Equipment
Cooling
- Central Air, ENERGY STAR Qualified Equipment
Appliances
- Included: Range, Dishwasher, Washer, Dryer, ENERGY STAR Qualified Refrigerator, Wine Refrigerator
- Laundry: First Floor, In Unit, Electric Dryer Hookup, Washer Hookup
Features
- Internet Available - Unknown, Elevator
- Flooring: Vinyl
- Has basement: No
- Has fireplace: No
- Common walls with other units/homes: 2+ Common Walls
Interior area
- Total structure area: 1,176
- Total interior livable area: 1,176 sqft
- Finished area above ground: 1,176
Property
Parking
- Total spaces: 2
- Parking features: Under, Assigned, Off Street
- Attached garage spaces: 1
- Uncovered spaces: 1
Features
- Entry location: Unit Placement(Upper,Front)
Details
- Parcel number: M:22 B:000 L:410,773469
- Zoning: RB
- Other equipment: Intercom
Construction
Type & style
- Home type: Condo
- Property subtype: Condominium
Materials
- Brick
- Roof: Shingle,Rubber
Condition
- Year built: 1987
Utilities & green energy
- Sewer: Public Sewer
- Water: Public
- Utilities for property: for Electric Range, for Electric Oven, for Electric Dryer, Washer Hookup
Community & HOA
Community
- Features: Public Transportation, Shopping, Pool, Walk/Jog Trails, Golf, Medical Facility, Bike Path, Highway Access
- Security: Intercom
HOA
- Amenities included: Pool, Elevator(s), Storage, Garden Area
- Services included: Water, Sewer, Insurance, Security, Maintenance Structure, Road Maintenance, Maintenance Grounds, Snow Removal, Trash
- HOA fee: $525 monthly
Location
- Region: Stoneham
Financial & listing details
- Price per square foot: $455/sqft
- Tax assessed value: $463,000
- Annual tax amount: $4,736
- Date on market: 7/26/2026
- Listing terms: Seller W/Participate
Estimated market value
$525,600
$499,000 - $552,000
$3,005/mo
Price history
| Date | Event | Price |
|---|---|---|
| 9/26/2026 | Pending sale | $535,000$455/sqft |
Source: MLS PIN #73553957 Report a problem | ||
| 7/23/2026 | Listed for sale | $535,000-0.9%$455/sqft |
Source: MLS PIN #73553957 Report a problem | ||
| 7/1/2026 | Listing removed | $539,900$459/sqft |
Source: MLS PIN #73486393 Report a problem | ||
| 6/20/2026 | Price change | $539,900-1.8%$459/sqft |
Source: MLS PIN #73486393 Report a problem | ||
| 6/2/2026 | Price change | $549,900-1.8%$468/sqft |
Source: MLS PIN #73486393 Report a problem | ||
| 3/13/2026 | Listed for sale | $559,900+40%$476/sqft |
Source: MLS PIN #73486393 Report a problem | ||
| 11/1/2019 | Sold | $399,900$340/sqft |
Source: Public Record Report a problem | ||
| 10/7/2019 | Pending sale | $399,900$340/sqft |
Source: LAER Realty Partners #72575102 Report a problem | ||
| 10/4/2019 | Listed for sale | $399,900+9.6%$340/sqft |
Source: LAER Realty Partners #72575102 Report a problem | ||
| 12/28/2017 | Sold | $365,000+0%$310/sqft |
Source: Public Record Report a problem | ||
| 11/20/2017 | Listed for sale | $364,900+101%$310/sqft |
Source: Premier Realty Group, Inc. #72257277 Report a problem | ||
| 1/21/2000 | Sold | $181,500+57.8%$154/sqft |
Source: Public Record Report a problem | ||
| 10/8/1997 | Sold | $115,000$98/sqft |
Source: Public Record Report a problem | ||
| 4/18/1997 | Sold | $115,000-26.4%$98/sqft |
Source: Public Record Report a problem | ||
| 5/19/1987 | Sold | $156,225$133/sqft |
Source: Public Record Report a problem | ||
Public tax history
| Year | Property taxes | Tax assessment |
|---|---|---|
| 2025 | $4,736 +1.1% | $463,000 +4.7% |
| 2024 | $4,684 +5.6% | $442,300 +10.7% |
| 2023 | $4,436 +13.7% | $399,600 +6.7% |
| 2022 | $3,900 -1.7% | $374,600 +2.2% |
| 2021 | $3,968 +2.2% | $366,700 +1.9% |
| 2020 | $3,882 -0.1% | $359,800 +3.9% |
| 2019 | $3,885 +9.2% | $346,300 +14% |
| 2018 | $3,559 -1.4% | $303,900 +4.3% |
| 2017 | $3,610 +2.3% | $291,400 +4.9% |
| 2016 | $3,529 +3.6% | $277,900 +5.7% |
| 2015 | $3,407 +9.6% | $262,900 +14.1% |
| 2014 | $3,108 +5.1% | $230,400 +1.7% |
| 2013 | $2,958 +6.3% | $226,500 +2.7% |
| 2012 | $2,782 -6.4% | $220,600 -9.4% |
| 2011 | $2,972 -7.4% | $243,400 -12.9% |
| 2010 | $3,209 -1% | $279,300 -6.2% |
| 2009 | $3,240 +0.3% | $297,800 -6.1% |
| 2008 | $3,230 +2.2% | $317,000 -2.3% |
| 2007 | $3,159 | $324,300 |
Find assessor info on the county website
Monthly payment
Est. payment
Payment breakdown
Explore the cost of this home by adjusting the details. Changes won't be saved.Climate risks
Neighborhood: 02180
Similar homes
- $398,5001 bd1 ba1k sqftGates At Stoneham Condominium, Stoneham, MA 02180For Sale
 MLS ID #73561166, Cheryl Pendenza, REMAX Andrew Realty Services. MLS PIN
 - $519,0002 bd2 ba1k sqftMaple Park Condominium Trust, Medford, MA 02155For Sale
 MLS ID #73560148, Maureen Lavin, Charlesgate Realty Group, llc. MLS PIN
 - $509,0002 bd2 ba1.1k sqft100 High St APT 206, Medford, MA 02155For Sale
 MLS ID #73563816, John Veneziano, REMAX Andrew Realty Services. MLS PIN
 - $464,9002 bd2 ba1.1k sqftPlace Lane Condominiums, Woburn, MA 01801For Sale
 MLS ID #73588649, Cheryl Colarusso, Colarusso Realty. MLS PIN
