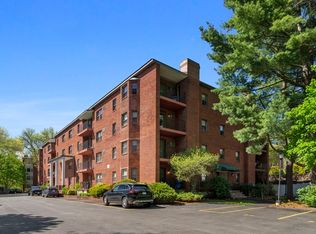
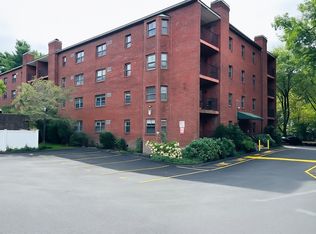
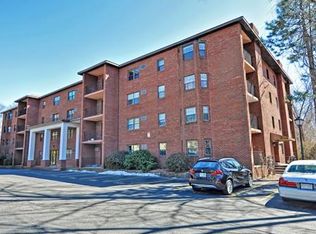
Move right into this beautifully updated 2 bedroom, 2 bath condo in sought after Totten Pond Village! The fully renovated interior features a new kitchen with stylish cabinetry, stainless steel appliances, luxury vinyl flooring throughout, fresh paint and updated lighting. Both bathrooms have been refreshed with new vanities, toilets and a beautifully tiled tub/shower surround. The spacious primary suite offers a custom walk-in closet with built-in shelving and a private bath with shower stall. The open living and dining area flows to a private balcony, creating the perfect space to relax or entertain. Additional features include a new in-unit washer and dryer, one deeded parking space and elevator access. Pets are not allowed. Conveniently located near major highways, shopping & dining.
For sale
$519,999
16 Winter St APT 24A, Waltham, MA 02451
2beds
1,092sqft
Condominium
Built in 1981
-- sqft lot
$513,400 Zestimate®
$476/sqft
$422/mo HOA
What's special
Private balconySpacious primary suiteUpdated lightingStainless steel appliancesFresh paintLuxury vinyl flooring throughout
- 49 days
- 635
- 30
Zillow last checked:
Listing updated:
Listed by:
Catherine Walsh 508-328-6563,
Coldwell Banker Realty - Easton 508-230-2544
Source: MLS PIN,MLS#: 73566473
Facts & features
Interior
Bedrooms & bathrooms
- Bedrooms: 2
- Bathrooms: 2
- Full bathrooms: 2
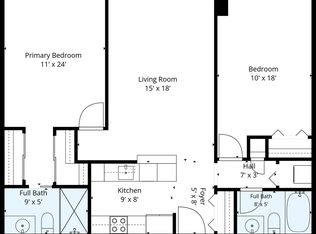
Primary bedroom
- Features: Bathroom - Full, Closet/Cabinets - Custom Built, Flooring - Vinyl, Window(s) - Bay/Bow/Box, Lighting - Overhead
- Area: 198
- Dimensions: 18 x 11
Bedroom 2
- Features: Closet, Flooring - Vinyl, Lighting - Overhead
- Area: 165
- Dimensions: 15 x 11
Primary bathroom
- Features: Yes
Bathroom 1
- Features: Bathroom - Full, Bathroom - Tiled With Tub & Shower, Flooring - Vinyl, Countertops - Stone/Granite/Solid, Lighting - Sconce, Lighting - Overhead
- Area: 32
- Dimensions: 8 x 4
Bathroom 2
- Features: Bathroom - Full, Bathroom - With Shower Stall, Flooring - Vinyl, Countertops - Stone/Granite/Solid, Lighting - Sconce, Lighting - Overhead
- Area: 35
- Dimensions: 7 x 5
Dining room
- Features: Closet, Flooring - Vinyl, Open Floorplan, Lighting - Overhead
- Area: 168
- Dimensions: 14 x 12
Kitchen
- Features: Flooring - Vinyl, Countertops - Stone/Granite/Solid, Cabinets - Upgraded, Remodeled, Stainless Steel Appliances, Lighting - Overhead
- Area: 54
- Dimensions: 9 x 6
Living room
- Features: Flooring - Vinyl, Balcony / Deck, Open Floorplan, Slider, Lighting - Overhead
- Area: 224
- Dimensions: 16 x 14
Heating
- Baseboard, Natural Gas
Cooling
- Wall Unit(s)
Appliances
- Included: Range, Dishwasher, Microwave, Refrigerator
- Laundry: Washer Hookup, In Unit
Features
- Closet - Linen, Closet, Recessed Lighting, Center Hall
- Flooring: Vinyl
- Has basement: No
- Has fireplace: No
Interior area
- Total structure area: 1,092
- Total interior livable area: 1,092 sqft
- Finished area above ground: 1,092
Property
Parking
- Total spaces: 1
- Uncovered spaces: 1
Features
- Exterior features: Balcony
Details
- Parcel number: M:032 B:008 L:0032 124,831083
- Zoning: R
Construction
Type & style
- Home type: Condo
- Property subtype: Condominium
- Attached to another structure: Yes
Condition
- Year built: 1981
Utilities & green energy
- Sewer: Public Sewer
- Water: Public
Community & HOA
Community
- Features: Public Transportation, Shopping, Park, Walk/Jog Trails, Medical Facility, Bike Path, Conservation Area, Highway Access, House of Worship, Public School, T-Station, University
HOA
- Amenities included: Elevator(s)
- Services included: Water, Sewer, Insurance, Maintenance Structure, Road Maintenance, Maintenance Grounds
- HOA fee: $422 monthly
Location
- Region: Waltham
Financial & listing details
- Price per square foot: $476/sqft
- Tax assessed value: $440,900
- Annual tax amount: $4,330
- Date on market: 8/20/2026
Estimated market value
$513,400
$488,000 - $539,000
$2,993/mo
Price history
| Date | Event | Price |
|---|---|---|
| 8/20/2026 | Listed for sale | $519,999+261.1%$476/sqft |
Source: MLS PIN #73566473 Report a problem | ||
| 7/31/1998 | Sold | $144,000$132/sqft |
Source: Public Record Report a problem | ||
Public tax history
| Year | Property taxes | Tax assessment |
|---|---|---|
| 2025 | $4,330 +5.3% | $440,900 +3.4% |
| 2024 | $4,112 -1.9% | $426,600 +5% |
| 2023 | $4,193 -4.8% | $406,300 +2.8% |
| 2022 | $4,403 -0.7% | $395,200 +0.9% |
| 2021 | $4,432 -1.6% | $391,500 +3.9% |
| 2020 | $4,504 +0.9% | $376,900 +6.9% |
| 2019 | $4,465 +10% | $352,700 +9.5% |
| 2018 | $4,060 +8.6% | $322,000 +8.2% |
| 2017 | $3,737 +7% | $297,500 +4.3% |
| 2016 | $3,491 +10% | $285,200 +17.9% |
| 2015 | $3,175 -2.2% | $241,800 |
| 2014 | $3,247 -0.5% | $241,800 |
| 2013 | $3,262 +4.7% | $241,800 +3.6% |
| 2012 | $3,115 +2% | $233,300 |
| 2011 | $3,054 -6.9% | $233,300 -10.8% |
| 2010 | $3,279 +8.6% | $261,500 -2.1% |
| 2009 | $3,019 -0.6% | $267,200 -7.2% |
| 2008 | $3,038 +5.8% | $288,000 |
| 2007 | $2,871 | $288,000 |
Find assessor info on the county website
Monthly payment
Est. payment
Payment breakdown
Explore the cost of this home by adjusting the details. Changes won't be saved.Climate risks
Neighborhood: 02451
Similar homes
- $525,0002 bd2 ba936 sqftRosemary Ridge, Needham, MA 02494For Sale
 MLS ID #73583039, Preston Hall, Keller Williams Realty. MLS PIN
 - $499,0002 bd2 ba1.2k sqft190 High St APT 207, Medford, MA 02155For Sale
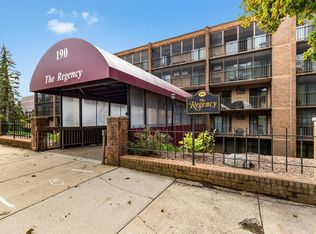 MLS ID #73586065, Nancy Peterson, J. Barrett & Company. MLS PIN
 - $499,0002 bd2 ba1k sqft32 Whites Ave #E212, Watertown, MA 02472For Sale
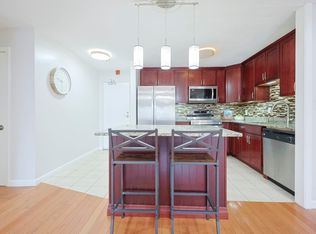 MLS ID #73556524, Robert Leahey, Coldwell Banker Realty - Waltham. MLS PIN
 - $509,0002 bd2 ba1.1k sqft100 High St APT 206, Medford, MA 02155For Sale
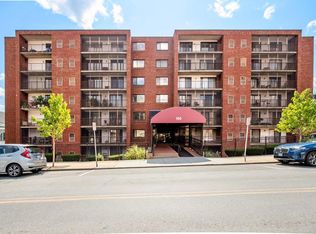 MLS ID #73563816, John Veneziano, REMAX Andrew Realty Services. MLS PIN
