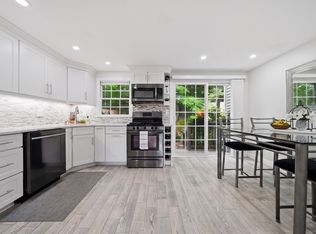
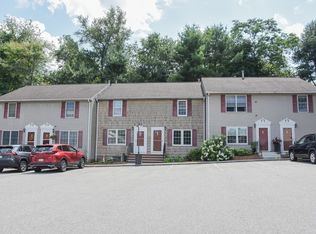
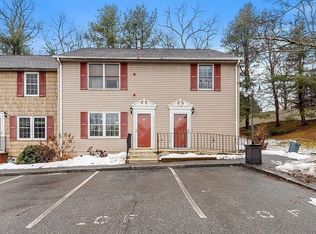
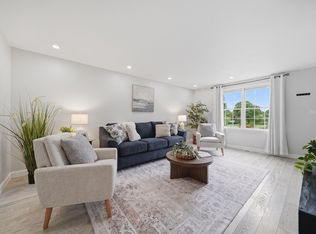
BACK ON MARKET! This beautifully updated condo tucked away in Oliver Gardens, offering pet friendly comfort and style throughout can be yours. Gleaming hardwood flooring graces the living room, while the updated kitchen impresses with tile flooring, granite countertops, and stainless steel appliances. A large pantry, coat closet, and convenient half bath complete the first floor. Upstairs, spacious bedrooms with new carpet are complemented by an updated full bath featuring both a tub and shower. The finished basement offers a versatile family room, plus a large utility closet and dedicated laundry room. Outside, enjoy a newer stone patio and a small deck, perfect for relaxing or entertaining. Recent updates include a new water heater (2026), brand new washing machine (2026), newer heating system and central AC (2 years old), offering peace of mind for years to come. Plenty of storage and parking too! Schedule your showing today!
For sale
Price cut: $10K (10/15)
$399,900
10 Oliver St APT C, Haverhill, MA 01832
2beds
1,579sqft
Condominium, Townhouse
Built in 1988
-- sqft lot
$400,300 Zestimate®
$253/sqft
$445/mo HOA
What's special
Newer stone patioDedicated laundry roomUpdated kitchenGranite countertopsStainless steel appliancesConvenient half bathLarge pantry
- 32 days
- 446
- 48
Zillow last checked:
Listing updated:
Listed by:
Maryellen Russo 617-694-8418,
The Aland Realty Group LLC 603-501-0463,
Julianne Russo 857-366-0809
Source: MLS PIN,MLS#: 73578843
Facts & features
Interior
Bedrooms & bathrooms
- Bedrooms: 2
- Bathrooms: 2
- Full bathrooms: 1
- 1/2 bathrooms: 1
- Main level bathrooms: 1
Primary bedroom
- Features: Ceiling Fan(s), Closet, Flooring - Wall to Wall Carpet
- Level: Second
- Area: 176.65
- Dimensions: 11.58 x 15.25
Bedroom 2
- Features: Ceiling Fan(s), Closet, Flooring - Wall to Wall Carpet
- Level: Second
- Area: 130.26
- Dimensions: 9.42 x 13.83
Primary bathroom
- Features: No
Bathroom 1
- Features: Bathroom - Half, Flooring - Stone/Ceramic Tile
- Level: Main,First
- Area: 70.32
- Dimensions: 5.08 x 13.83
Bathroom 2
- Features: Bathroom - Full, Bathroom - Tiled With Tub & Shower, Closet - Linen, Flooring - Stone/Ceramic Tile
- Level: Second
- Area: 20.49
- Dimensions: 4.92 x 4.17
Family room
- Features: Closet/Cabinets - Custom Built, Flooring - Wall to Wall Carpet, Cable Hookup, Recessed Lighting
- Level: Basement
- Area: 358.47
- Dimensions: 14.83 x 24.17
Kitchen
- Features: Flooring - Stone/Ceramic Tile, Dining Area, Balcony / Deck, Pantry, Cable Hookup, Chair Rail, Deck - Exterior, Recessed Lighting, Remodeled, Slider
- Level: Main,First
- Area: 91.19
- Dimensions: 8.17 x 11.17
Living room
- Features: Closet, Flooring - Hardwood, Cable Hookup, Exterior Access
- Level: Main,First
- Area: 326.33
- Dimensions: 14.83 x 22
Heating
- Baseboard
Cooling
- Central Air
Appliances
- Included: Range, Dishwasher, Microwave, Refrigerator, Washer, Dryer
- Laundry: In Basement, In Unit, Gas Dryer Hookup, Washer Hookup
Features
- Flooring: Tile, Carpet, Hardwood
- Windows: Screens
- Has basement: Yes
- Has fireplace: No
- Common walls with other units/homes: 2+ Common Walls
Interior area
- Total structure area: 1,579
- Total interior livable area: 1,579 sqft
- Finished area above ground: 1,579
- Finished area below ground: 241
Property
Parking
- Total spaces: 2
- Parking features: Deeded, Off Street, Common, Guest
- Uncovered spaces: 2
Features
- Entry location: Unit Placement(Street)
- Patio & porch: Deck - Wood, Patio
- Exterior features: Deck - Wood, Patio, Screens
Details
- Parcel number: 1928841
- Zoning: RES
Construction
Type & style
- Home type: Townhouse
- Property subtype: Condominium, Townhouse
Materials
- Frame
- Roof: Shingle
Condition
- Year built: 1988
Utilities & green energy
- Electric: 100 Amp Service
- Sewer: Public Sewer
- Water: Public
- Utilities for property: for Gas Range, for Gas Oven, for Gas Dryer, Washer Hookup
Community & HOA
Community
- Features: Shopping, Park, Golf, Conservation Area, Highway Access, House of Worship, Public School
HOA
- Services included: Water, Sewer, Insurance, Maintenance Structure, Road Maintenance, Maintenance Grounds, Snow Removal
- HOA fee: $445 monthly
Location
- Region: Haverhill
Financial & listing details
- Price per square foot: $253/sqft
- Tax assessed value: $320,600
- Annual tax amount: $3,402
- Date on market: 9/17/2026
- Listing terms: Contract
Estimated market value
$400,300
$380,000 - $420,000
$2,649/mo
Price history
| Date | Event | Price |
|---|---|---|
| 10/15/2026 | Listed for sale | $399,900-2.4%$253/sqft |
Source: MLS PIN #73578843 Report a problem | ||
| 10/8/2026 | Contingent | $409,900$260/sqft |
Source: MLS PIN #73578843 Report a problem | ||
| 9/17/2026 | Listed for sale | $409,900+38.9%$260/sqft |
Source: MLS PIN #73578843 Report a problem | ||
| 11/12/2020 | Sold | $295,000+7.3%$187/sqft |
Source: Public Record Report a problem | ||
| 10/5/2020 | Pending sale | $274,900$174/sqft |
Source: Coldwell Banker Realty - Chelmsford #72727928 Report a problem | ||
| 10/2/2020 | Listed for sale | $274,900$174/sqft |
Source: Coldwell Banker Realty - Chelmsford #72727928 Report a problem | ||
| 9/20/2020 | Pending sale | $274,900$174/sqft |
Source: Coldwell Banker Realty - Chelmsford #72727928 Report a problem | ||
| 9/17/2020 | Listed for sale | $274,900$174/sqft |
Source: Coldwell Banker Realty - Chelmsford #72727928 Report a problem | ||
| 2/27/2016 | Listing removed | $1,500$1/sqft |
Source: Coldwell Banker Residential Brokerage - Haverhill #71951965 Report a problem | ||
| 1/26/2016 | Listed for rent | $1,500+7.1%$1/sqft |
Source: Coldwell Banker Residential Brokerage - Haverhill #71951965 Report a problem | ||
| 12/20/2012 | Listing removed | $1,400$1/sqft |
Source: Coldwell Banker Residential Brokerage - Haverhill #71455224 Report a problem | ||
| 11/12/2012 | Listed for rent | $1,400$1/sqft |
Source: Coldwell Banker Residential Brokerage - Haverhill #71455224 Report a problem | ||
Public tax history
| Year | Property taxes | Tax assessment |
|---|---|---|
| 2025 | $3,434 +10.8% | $320,600 +10% |
| 2024 | $3,100 +3.4% | $291,400 +8.3% |
| 2023 | $2,999 | $269,000 |
| 2022 | $2,999 -1.2% | $269,000 +19.1% |
| 2021 | $3,036 +6.8% | $225,900 +8.1% |
| 2020 | $2,842 +9.7% | $209,000 +12.5% |
| 2019 | $2,591 +1.7% | $185,700 +4% |
| 2018 | $2,547 -1.8% | $178,600 +3.2% |
| 2017 | $2,595 +13% | $173,100 +15.8% |
| 2016 | $2,296 +13.7% | $149,500 +13.7% |
| 2015 | $2,019 -7.4% | $131,500 -3% |
| 2014 | $2,180 -5.2% | $135,500 -7.8% |
| 2013 | $2,299 +6% | $146,900 |
| 2012 | $2,168 +2.1% | $146,900 -3.7% |
| 2011 | $2,124 +0% | $152,500 -8.4% |
| 2010 | $2,123 +6.8% | $166,400 -4.1% |
| 2009 | $1,987 -0.6% | $173,500 -8.7% |
| 2008 | $1,999 -0.2% | $190,000 -2.1% |
| 2007 | $2,003 | $194,100 |
Find assessor info on the county website
Monthly payment
Est. payment
Payment breakdown
Explore the cost of this home by adjusting the details. Changes won't be saved.Climate risks
Neighborhood: 01832
Nearby schools
Schools provided by the listing agent
- Elementary: Tilton Elementary
- Middle: Consentino Middle
- High: Haverhill High
Source: MLS PIN. This data may not be complete. We recommend contacting the local school district to confirm school assignments for this home.
Similar homes
- $399,0002 bd2 ba1.3k sqftKatherine Heights, Haverhill, MA 01832For Sale
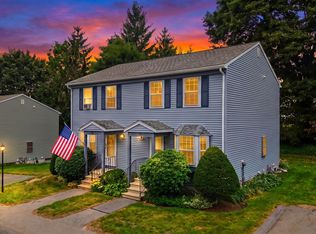 MLS ID #73565359, Crystal Pasquale, Keller Williams Gateway Realty. MLS PIN
- $399,0003 bd2 ba2.1k sqftCasablanca Townhouse Condominiums, Haverhill, MA 01832For Sale
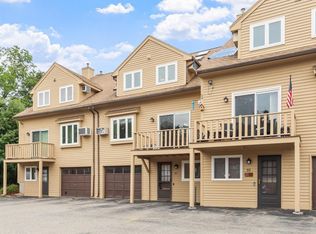 MLS ID #73574815, Carrie Anderson Paquette, Berkshire Hathaway HomeServices Verani Realty Haverhill. MLS PIN
- $449,9003 bd3 ba1.4k sqft13 Mount Vernon St Unit 13, Haverhill, MA 01830For Sale
 MLS ID #73592010, Jodi Crowley, Lamacchia Realty, Inc.. MLS PIN
- $474,9992 bd3 ba1.5k sqftWest Meadow Hill, Haverhill, MA 01832For Sale
 MLS ID #73565731, The Martin Duff Team, Diamond Key Real Estate. MLS PIN
