Fully renovated and move-in ready! Welcome to 120 Portland St, Unit 3, Haverhill, a beautifully updated 2-bedroom, 1.5-bath townhouse-style condo offering 1,102 sq ft of living space across three levels, plus a private attached garage.Every inch of this home has been refreshed. The main level features an open living and dining area with brand-new flooring, leading into a fully renovated kitchen, white shaker cabinets, counters, and new stainless steel appliances. A slider opens to your own private deck, with spiral stairs down to off-street parking. A newly updated half bath completes this level.Upstairs, both bedrooms are generously sized (14x14 and 14x11) with brand-new carpet and great natural light, alongside a fully renovated full bathroom with new vanity, tub, and fixtures.Downstairs, the attached one-car garage includes an automatic opener plus a bonus finished room (14x13), perfect for a home office, gym, or extra storage.Nothing to do but unpack, close to downtown Haverhill's shops and restaurants.
Under contract
Price cut: $10K (9/30)
$365,000
120 Portland St #3, Haverhill, MA 01830
2beds
1,102sqft
Condominium, Townhouse
Built in 1988
-- sqft lot
$360,800 Zestimate®
$331/sqft
$368/mo HOA
What's special
Private deckPrivate attached garageWhite shaker cabinetsNew stainless steel appliancesNewly updated half bathFully renovated kitchenGreat natural light
- 46 days
- 866
- 64
Zillow last checked:
Listing updated:
Listed by:
Pedro Moreira 339-203-2108,
eXp Realty LLC 888-854-7493
Source: MLS PIN,MLS#: 73569070
Facts & features
Interior
Bedrooms & bathrooms
- Bedrooms: 2
- Bathrooms: 2
- Full bathrooms: 1
- 1/2 bathrooms: 1
Primary bedroom
- Level: Second
- Area: 196
- Dimensions: 14 x 14
Bedroom 2
- Level: Second
- Area: 154
- Dimensions: 14 x 11
Bathroom 1
- Level: Second
- Area: 63
- Dimensions: 7 x 9
Bathroom 2
- Level: First
- Area: 15
- Dimensions: 3 x 5
Dining room
- Level: First
- Area: 110
- Dimensions: 10 x 11
Kitchen
- Level: First
- Area: 78
- Dimensions: 6 x 13
Living room
- Level: First
- Area: 182
- Dimensions: 14 x 13
Heating
- Forced Air, Baseboard, Natural Gas
Cooling
- Other
Appliances
- Included: Range, Dishwasher, Refrigerator
- Laundry: In Unit, Electric Dryer Hookup
Features
- Flooring: Carpet, Engineered Hardwood
- Doors: Insulated Doors
- Windows: Insulated Windows
- Has basement: Yes
- Has fireplace: No
Interior area
- Total structure area: 1,102
- Total interior livable area: 1,102 sqft
- Finished area above ground: 1,102
Property
Parking
- Total spaces: 2
- Parking features: Attached, Assigned
- Attached garage spaces: 1
- Uncovered spaces: 1
Features
- Entry location: Unit Placement(Street)
- Patio & porch: Porch, Deck - Wood
- Exterior features: Porch, Deck - Wood, Rain Gutters
Details
- Parcel number: M:0610 B:0491 L:0004 U:00,1932985
- Zoning: NA
Construction
Type & style
- Home type: Townhouse
- Property subtype: Condominium, Townhouse
Materials
- Frame
- Roof: Shingle
Condition
- Year built: 1988
Utilities & green energy
- Electric: 100 Amp Service
- Sewer: Public Sewer
- Water: Public
- Utilities for property: for Gas Range, for Electric Dryer
Community & HOA
Community
- Features: Public Transportation, Shopping, Park, Public School
HOA
- Services included: Water, Sewer, Insurance, Maintenance Grounds, Snow Removal
- HOA fee: $368 monthly
Location
- Region: Haverhill
Financial & listing details
- Price per square foot: $331/sqft
- Tax assessed value: $273,300
- Annual tax amount: $2,900
- Date on market: 8/27/2026
Estimated market value
$360,800
$343,000 - $379,000
$2,467/mo
Price history
| Date | Event | Price |
|---|---|---|
| 10/3/2026 | Contingent | $365,000$331/sqft |
Source: MLS PIN #73569070 Report a problem | ||
| 9/30/2026 | Price change | $365,000-2.7%$331/sqft |
Source: MLS PIN #73569070 Report a problem | ||
| 9/12/2026 | Listed for sale | $375,000$340/sqft |
Source: MLS PIN #73569070 Report a problem | ||
| 9/1/2026 | Contingent | $375,000$340/sqft |
Source: MLS PIN #73569070 Report a problem | ||
| 8/27/2026 | Listed for sale | $375,000+134.4%$340/sqft |
Source: MLS PIN #73569070 Report a problem | ||
| 11/19/2018 | Sold | $160,000-5.8%$145/sqft |
Source: Public Record Report a problem | ||
| 7/11/2018 | Price change | $169,900-5.1%$154/sqft |
Source: Harmony Real Estate, Inc. #72346015 Report a problem | ||
| 6/25/2018 | Listed for sale | $179,000+99.1%$162/sqft |
Source: Harmony Real Estate, Inc. #72346015 Report a problem | ||
| 4/7/2009 | Sold | $89,900-52.9%$82/sqft |
Source: Public Record Report a problem | ||
| 1/12/2006 | Sold | $191,000-12.8%$173/sqft |
Source: Agent Provided Report a problem | ||
| 9/27/2005 | Sold | $219,000$199/sqft |
Source: Public Record Report a problem | ||
Public tax history
| Year | Property taxes | Tax assessment |
|---|---|---|
| 2025 | $2,927 +5.9% | $273,300 +5.2% |
| 2024 | $2,764 +3.6% | $259,800 +8.5% |
| 2023 | $2,669 | $239,400 |
| 2022 | $2,669 +28.4% | $239,400 +54.9% |
| 2021 | $2,078 +2.2% | $154,600 +3.4% |
| 2020 | $2,033 +24.3% | $149,500 +27.5% |
| 2019 | $1,636 +1.6% | $117,300 +3.8% |
| 2018 | $1,611 +18.1% | $113,000 +24.2% |
| 2017 | $1,364 -2.4% | $91,000 |
| 2016 | $1,398 +0.1% | $91,000 |
| 2015 | $1,397 -7.4% | $91,000 -3% |
| 2014 | $1,509 +2.8% | $93,800 |
| 2013 | $1,468 +5.9% | $93,800 -0.1% |
| 2012 | $1,386 +2.3% | $93,900 -3.5% |
| 2011 | $1,355 -18.2% | $97,300 -25% |
| 2010 | $1,656 -12.2% | $129,800 -21.2% |
| 2009 | $1,887 -2.1% | $164,800 -10.1% |
| 2008 | $1,928 +25.9% | $183,300 +23.5% |
| 2007 | $1,531 | $148,400 |
Find assessor info on the county website
Monthly payment
Est. payment
Payment breakdown
Explore the cost of this home by adjusting the details. Changes won't be saved.Climate risks
Neighborhood: 01830
Similar homes
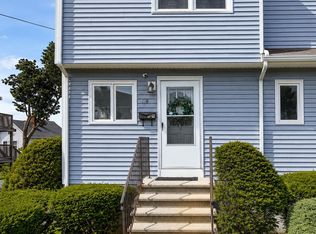
- $379,0002 bd2 ba1.3k sqft31-33 Ashland St #2, Haverhill, MA 01830For Sale
 MLS ID #73554987, Amie Donnelly, Coldwell Banker Realty. MLS PIN

 - $375,0002 bd2 ba1k sqft17 Orchard Ave #L, Haverhill, MA 01830For Sale
 MLS ID #73578638, Calvin Driscoll, Cameron Real Estate Group. MLS PIN
 - $349,9992 bd1 ba1k sqft20A Chadwick St #20A, Haverhill, MA 01835For Sale
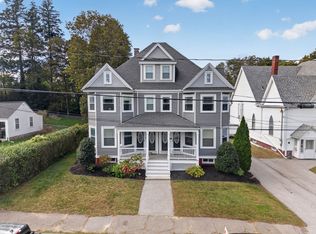 MLS ID #73586031, Emely Cepeda, eXp Realty LLC. MLS PIN
 - $399,0002 bd2 ba1.3k sqftKatherine Heights, Haverhill, MA 01832For Sale
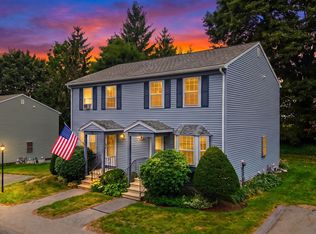 MLS ID #73565359, Crystal Pasquale, Keller Williams Gateway Realty. MLS PIN
