Cared for raised ranch in upper Mount Vernon near the Andover line, 3 bedrooms, 2 full baths, attached garage. Walk out lower level to a beautiful spacious fenced in back yard. Home has a large family room that can be turned into a 4th bedroom. Hardwood throughout, sunny 4 season room, eat-in kitchen, central-air, great closet space. Additional 900 square feet on lower level. Convenient to both Routes 93 and 495. Major recent improvements are new windows, sprinkler system in the front and Security system. This is a home that has been well taken care of and ready for its next family.
For sale
$575,000
22 Crestshire Dr, Lawrence, MA 01843
3beds
1,144sqft
Single Family Residence
Built in 1966
0.34 Acres Lot
$582,400 Zestimate®
$503/sqft
$-- HOA
What's special
Attached garageEat-in kitchenLarge family roomNew windowsHardwood throughoutWalk out lower levelGreat closet space
- 13 days
- 818
- 59
Likely to sell faster than
Zillow last checked:
Listing updated:
Listed by:
Abel Ribeiro 857-413-8731,
Coldwell Banker Realty - Easton 508-230-2544
Source: MLS PIN,MLS#: 73585645
Facts & features
Interior
Bedrooms & bathrooms
- Bedrooms: 3
- Bathrooms: 2
- Full bathrooms: 2
- Main level bedrooms: 3
Primary bedroom
- Features: Closet, Flooring - Hardwood
- Level: Main,First
- Area: 168
- Dimensions: 14 x 12
Bedroom 2
- Features: Closet, Flooring - Hardwood
- Level: Main
- Area: 154
- Dimensions: 14 x 11
Bedroom 3
- Features: Closet, Flooring - Hardwood
- Level: Main
- Area: 121
- Dimensions: 11 x 11
Bathroom 1
- Features: Bathroom - Full, Bathroom - Tiled With Tub & Shower, Window(s) - Picture
- Level: First
- Area: 77
- Dimensions: 11 x 7
Bathroom 2
- Features: Bathroom - Full, Bathroom - Tiled With Shower Stall, Window(s) - Picture
- Level: Basement
- Area: 56
- Dimensions: 8 x 7
Family room
- Features: Flooring - Wall to Wall Carpet
- Level: Basement
- Area: 200
- Dimensions: 20 x 10
Kitchen
- Features: Flooring - Vinyl, Kitchen Island, Stainless Steel Appliances
- Level: Main,First
- Area: 99
- Dimensions: 9 x 11
Living room
- Features: Flooring - Hardwood, Window(s) - Picture, Cable Hookup
- Level: Main,First
- Area: 196
- Dimensions: 14 x 14
Heating
- Central, Ductless
Cooling
- Ductless
Appliances
- Included: Gas Water Heater, Range, Dishwasher, Microwave, Refrigerator, Freezer
- Laundry: In Basement
Features
- Center Hall, Sun Room
- Flooring: Wood, Laminate, Flooring - Wall to Wall Carpet
- Basement: Full
- Has fireplace: No
Interior area
- Total structure area: 1,144
- Total interior livable area: 1,144 sqft
- Finished area above ground: 1,144
- Finished area below ground: 0
Property
Parking
- Total spaces: 5
- Parking features: Attached, Paved Drive, Paved
- Attached garage spaces: 1
- Uncovered spaces: 4
Lot
- Size: 0.34 Acres
Details
- Parcel number: 4204925
- Zoning: R1
Construction
Type & style
- Home type: SingleFamily
- Architectural style: Ranch
- Property subtype: Single Family Residence
Materials
- Foundation: Concrete Perimeter
Condition
- Year built: 1966
Utilities & green energy
- Sewer: Public Sewer
- Water: Public
Community & HOA
Community
- Subdivision: Mount Vernon
HOA
- Has HOA: No
Location
- Region: Lawrence
Financial & listing details
- Price per square foot: $503/sqft
- Tax assessed value: $564,200
- Annual tax amount: $4,875
- Date on market: 10/1/2026
- Road surface type: Paved
Estimated market value
$582,400
$553,000 - $612,000
$3,186/mo
Price history
| Date | Event | Price |
|---|---|---|
| 10/1/2026 | Listed for sale | $575,000+139.6%$503/sqft |
Source: MLS PIN #73585645 Report a problem | ||
| 4/29/2014 | Sold | $240,000-3.6%$210/sqft |
Source: Public Record Report a problem | ||
| 3/8/2014 | Listed for sale | $249,000$218/sqft |
Source: Coldwell Banker Residential Brokerage - Andover #71641844 Report a problem | ||
Public tax history
| Year | Property taxes | Tax assessment |
|---|---|---|
| 2025 | $4,690 +13.1% | $532,900 +18.9% |
| 2024 | $4,145 -3.7% | $448,100 +5.8% |
| 2023 | $4,304 | $423,600 |
| 2022 | $4,304 +13.3% | $423,600 +36.8% |
| 2021 | $3,800 +4.7% | $309,700 +6.1% |
| 2020 | $3,630 +1% | $292,000 +11.2% |
| 2019 | $3,594 +7.4% | $262,700 +12.5% |
| 2018 | $3,345 -2.8% | $233,600 +4.1% |
| 2017 | $3,441 +1.6% | $224,300 +2.7% |
| 2016 | $3,387 +2.6% | $218,400 |
| 2015 | $3,302 -1% | $218,400 +2.2% |
| 2014 | $3,336 +3.5% | $213,700 |
| 2013 | $3,223 +8.8% | $213,700 +3.1% |
| 2012 | $2,962 -5.4% | $207,300 -11% |
| 2011 | $3,131 +0.2% | $232,800 -6.4% |
| 2010 | $3,126 +11.3% | $248,700 -5.3% |
| 2009 | $2,809 -2.1% | $262,500 -8.4% |
| 2008 | $2,868 +15.9% | $286,500 +6.8% |
| 2007 | $2,475 +7.2% | $268,200 +3% |
| 2006 | $2,308 -5.1% | $260,500 +4% |
| 2005 | $2,431 +9.6% | $250,600 +36% |
| 2004 | $2,219 -0.3% | $184,300 |
| 2003 | $2,225 +8.2% | $184,300 +39.2% |
| 2002 | $2,057 -0.8% | $132,400 |
| 2000 | $2,073 -3.8% | $132,400 +18.8% |
| 1997 | $2,154 | $111,430 |
Find assessor info on the county website
Monthly payment
Est. payment
Payment breakdown
Explore the cost of this home by adjusting the details. Changes won't be saved.Climate risks
Neighborhood: 01843
Nearby schools
Schools provided by the listing agent
- Middle: Leahy
- High: Lawrence
Source: MLS PIN. This data may not be complete. We recommend contacting the local school district to confirm school assignments for this home.
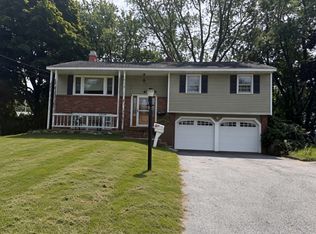
Similar homes
- $--3 bd2 ba820 sqft8 Atkinson St, Lawrence, MA 01843Auction
 Auction.com 2
 - $599,0003 bd2 ba1k sqft12 Oakland Rd, Lawrence, MA 01843For Sale
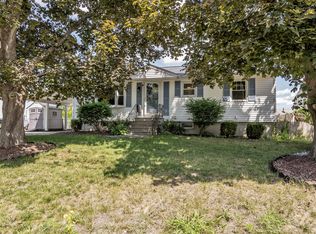 MLS ID #73569936, Fermin Group, Century 21 North East. MLS PIN
 - $530,0003 bd2 ba1.1k sqft90 Gilbert St, Lawrence, MA 01843For Sale
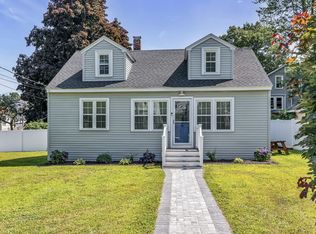 MLS ID #73558615, The Coa Group, eXp Realty LLC. MLS PIN
 - $554,9003 bd1 ba1.4k sqft32 Turnpike St, North Andover, MA 01845For Sale
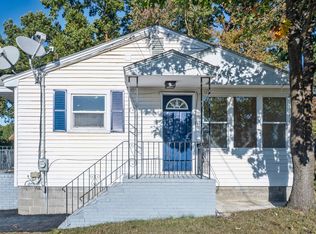 MLS ID #73589204, Glandeliza Herrera, Home Realty Group LLC. MLS PIN
