Welcome to 137 Hampshire Rd, Methuen, MA—a stunning 3-bedroom, 1.5-bath Colonial set on a rare, sprawling 2-acre lot. Offering 1,284 sq ft of beautifully light-filled living space, this home seamlessly blends classic historic charm with high-end modern upgrades. Step through the sunlit enclosed porch into a inviting vestibule with classic beadboard detailing. Continuous hardwood floors flow through the spacious living room and formal dining area, highlighted by elegant pendant light fixtures. The heart of the home is a fully remodeled country-style kitchen featuring upgraded deep-teal cabinetry, solid stone countertops, recessed lighting, and premium stainless steel appliances—complete with a built-in wine chiller and wet bar area. A stylish half-bath with stone/ceramic tile flooring finishes the main level. Upstairs, you will find three bedrooms with hardwood flooring, including a primary suite featuring a walk-in closet, along with a full bath styled with a custom-tiled tub and shower, stone counter vanity, and tile floors. Outdoors, the property offers unmatched flexibility for contractors, hobbyists, or visionaries. The massive detached barn and 2-car garage with workshop space provides an exceptional opportunity to convert into an Accessory Dwelling Unit (ADU) for multi-generational living or rental income, while the expansive level backyard offers ample space to build additional garages or outbuildings. Complete with a paved driveway offering parking for 8+ vehicles, 200-amp electrical, gas baseboard heat, and a full unfinished basement, this turnkey home offers private retreat-style living close to local amenities and highway access.
Under contract
$699,900
137 Hampshire Rd, Methuen, MA 01844
3beds
1,361sqft
Single Family Residence
Built in 1920
2 Acres Lot
$402,800 Zestimate®
$514/sqft
$-- HOA
What's special
Wet bar areaFormal dining areaExpansive level backyardMassive detached barnContinuous hardwood floorsFull unfinished basementRecessed lighting
- 17 days
- 1,341
- 123
Zillow last checked:
Listing updated:
Listed by:
Team Zingales 888-832-6910,
Team Zingales Realty, LLC 888-832-6910
Source: MLS PIN,MLS#: 73590485
Facts & features
Interior
Bedrooms & bathrooms
- Bedrooms: 3
- Bathrooms: 2
- Full bathrooms: 1
- 1/2 bathrooms: 1
Primary bedroom
- Features: Walk-In Closet(s), Flooring - Hardwood, Lighting - Pendant
- Level: Second
Bedroom 2
- Features: Closet, Flooring - Hardwood, Lighting - Pendant
- Level: Second
Bedroom 3
- Features: Closet, Flooring - Hardwood, Lighting - Pendant
- Level: Second
Primary bathroom
- Features: No
Bathroom 1
- Features: Bathroom - Half, Flooring - Stone/Ceramic Tile
- Level: First
Bathroom 2
- Features: Bathroom - Full, Bathroom - Tiled With Tub & Shower, Flooring - Stone/Ceramic Tile, Countertops - Stone/Granite/Solid
- Level: Second
Dining room
- Features: Flooring - Hardwood, Lighting - Pendant
- Level: Main,First
Kitchen
- Features: Flooring - Hardwood, Countertops - Stone/Granite/Solid, Wet Bar, Cabinets - Upgraded, Country Kitchen, Recessed Lighting, Remodeled, Stainless Steel Appliances, Wine Chiller, Beadboard
- Level: Main,First
Living room
- Features: Flooring - Hardwood, Lighting - Pendant
- Level: Main,First
Heating
- Baseboard, Natural Gas
Cooling
- None
Appliances
- Included: Gas Water Heater, Water Heater, Range, Dishwasher, Refrigerator, Wine Refrigerator, Range Hood
- Laundry: Electric Dryer Hookup, Washer Hookup, In Basement
Features
- Beadboard, Vestibule, Entrance Foyer
- Flooring: Hardwood, Flooring - Hardwood
- Windows: Insulated Windows, Screens
- Basement: Full,Interior Entry,Bulkhead,Concrete,Unfinished
- Has fireplace: No
Interior area
- Total structure area: 1,361
- Total interior livable area: 1,361 sqft
- Finished area above ground: 1,361
Video & virtual tour
Property
Parking
- Total spaces: 8
- Parking features: Detached, Storage, Workshop in Garage, Garage Faces Side, Barn, Paved Drive, Off Street, Driveway, Paved
- Garage spaces: 2
- Uncovered spaces: 6
Features
- Exterior features: Barn/Stable, Screens
Lot
- Size: 2 Acres
- Features: Level
Details
- Additional structures: Barn/Stable
- Parcel number: M:0410 B:126A L:0012,2037684
- Zoning: RR
Construction
Type & style
- Home type: SingleFamily
- Architectural style: Colonial
- Property subtype: Single Family Residence
Materials
- Frame
- Foundation: Stone
- Roof: Shingle
Condition
- Year built: 1920
Utilities & green energy
- Electric: Circuit Breakers, 200+ Amp Service
- Sewer: Public Sewer
- Water: Public
- Utilities for property: for Electric Range, for Electric Dryer
Green energy
- Energy efficient items: Thermostat
Community & HOA
Community
- Features: Public Transportation, Shopping, Laundromat
HOA
- Has HOA: No
Location
- Region: Methuen
Financial & listing details
- Price per square foot: $514/sqft
- Tax assessed value: $543,900
- Annual tax amount: $5,657
- Date on market: 10/14/2026
- Road surface type: Paved
Estimated market value
$402,800
$371,000 - $439,000
$3,358/mo
Price history
| Date | Event | Price |
|---|---|---|
| 10/27/2026 | Contingent | $699,900$514/sqft |
Source: MLS PIN #73590485 Report a problem | ||
| 10/14/2026 | Listed for sale | $699,900+418.4%$514/sqft |
Source: MLS PIN #73590485 Report a problem | ||
| 7/3/1995 | Sold | $135,000$99/sqft |
Source: Public Record Report a problem | ||
Public tax history
| Year | Property taxes | Tax assessment |
|---|---|---|
| 2025 | $5,588 +6% | $528,200 +8.8% |
| 2024 | $5,274 +4.3% | $485,600 +12.4% |
| 2023 | $5,057 | $432,200 |
| 2022 | $5,057 +12.4% | $432,200 +26.7% |
| 2021 | $4,500 | $341,200 +1.9% |
| 2020 | $4,500 +2.5% | $334,800 +8.2% |
| 2019 | $4,390 +5.1% | $309,400 +5.7% |
| 2018 | $4,178 +1.1% | $292,800 +3.8% |
| 2017 | $4,133 +3.5% | $282,100 +4.6% |
| 2016 | $3,994 +3% | $269,700 +1.6% |
| 2015 | $3,876 +4% | $265,500 +5.8% |
| 2014 | $3,726 +4.9% | $250,900 +1.7% |
| 2013 | $3,552 +10.4% | $246,700 |
| 2012 | $3,217 -1.2% | $246,700 -3.8% |
| 2011 | $3,255 +1.2% | $256,500 -5.4% |
| 2010 | $3,216 +3.3% | $271,200 -5.8% |
| 2009 | $3,113 +0.3% | $288,000 -4.9% |
| 2008 | $3,104 +6.2% | $302,800 |
| 2007 | $2,922 +4% | $302,800 |
| 2006 | $2,810 +18.4% | $302,800 +28.1% |
| 2005 | $2,373 -0.8% | $236,400 +15.9% |
| 2004 | $2,392 -0.1% | $203,900 |
| 2003 | $2,394 +5.6% | $203,900 +35.4% |
| 2001 | $2,267 -0.8% | $150,600 |
| 2000 | $2,285 -18% | $150,600 +21.5% |
| 1998 | $2,788 | $123,900 |
Find assessor info on the county website
Monthly payment
Est. payment
Payment breakdown
Explore the cost of this home by adjusting the details. Changes won't be saved.Climate risks
Neighborhood: 01844

Similar homes
- $549,0003 bd2 ba1.2k sqft197 Oakland Ave, Methuen, MA 01844For Sale
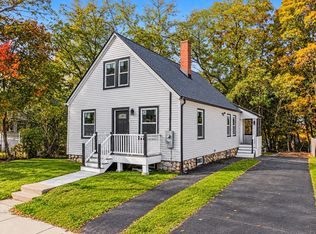 MLS ID #73595582, Laurie Devereaux, Century 21 North East. MLS PIN
- $649,0003 bd2 ba1.8k sqft11 University Ln, Methuen, MA 01844For Sale
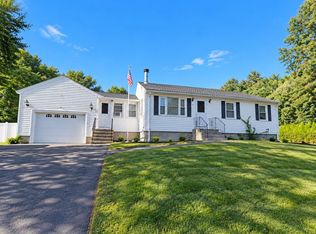 MLS ID #73577014, J. Zanni, Buyers Only LLC. MLS PIN
- $629,9003 bd2 ba1.7k sqft188 Oak St, Methuen, MA 01844For Sale
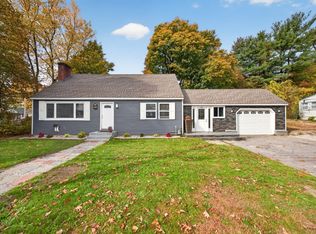 MLS ID #73596898, Fermin Group, Century 21 North East. MLS PIN
- $574,9003 bd2 ba1.1k sqft27 Harvard Ave, Methuen, MA 01844For Sale
 MLS ID #73593808, The Liberty Group, Real Broker MA, LLC. MLS PIN
