Back on market due to buyers home sale falling trough. Nothing to do with the home. Welcome to 160 Jackson Street! This well-cared-for home offers more space than you might expect, with a comfortable layout and plenty of room to make it your own. The kitchen features granite countertops, abundant cabinetry, stainless steel appliances and space for a table, while the adjoining dining area is filled with natural light from the large window and offers easy access to the outdoors. Hardwood flooring adds warmth throughout much of the main level, and one bedroom includes its own 1/2 bath. Downstairs, you’ll find even more usable space, including a large family room plus 3 additional finished rooms that offer lots of flexibility for a home office, gaming room, hobbies or whatever fits your needs. There’s also plenty of storage. Outside, enjoy a fenced yard, storage shed and convenient off-street parking. And when it comes to location, you’ll appreciate being close to shopping, everyday conveniences and highway access, making it easy to get where you need to go. A comfortable home with flexible living space in a convenient Methuen location—come take a look and see how it could work for you!
For sale
$540,000
160 Jackson St, Methuen, MA 01844
3beds
1,532sqft
Single Family Residence
Built in 1960
10,001 Square Feet Lot
$547,200 Zestimate®
$352/sqft
$-- HOA
What's special
Storage shedGranite countertopsStainless steel appliancesPlenty of storageConvenient off-street parkingAbundant cabinetryFenced yard
- 10 days
- 1,478
- 95
Zillow last checked:
Listing updated:
Listed by:
Tammy Lynch 978-902-3681,
Coldwell Banker Realty 603-471-0777
Source: MLS PIN,MLS#: 73581107
Facts & features
Interior
Bedrooms & bathrooms
- Bedrooms: 3
- Bathrooms: 2
- Full bathrooms: 1
- 1/2 bathrooms: 1
Primary bedroom
- Level: First
Bedroom 2
- Level: First
Bedroom 3
- Level: First
Bathroom 1
- Level: First
Bathroom 2
- Level: First
Dining room
- Level: First
Family room
- Level: Basement
Kitchen
- Level: First
Living room
- Level: First
Heating
- Baseboard, Natural Gas
Cooling
- Window Unit(s)
Appliances
- Included: Range, Dishwasher, Trash Compactor, Microwave, Refrigerator, Washer, Dryer
- Laundry: First Floor, Washer Hookup
Features
- Bonus Room
- Flooring: Wood, Tile
- Basement: Full,Partially Finished
- Has fireplace: No
Interior area
- Total structure area: 1,532
- Total interior livable area: 1,532 sqft
- Finished area above ground: 1,532
- Finished area below ground: 600
Property
Parking
- Total spaces: 6
- Parking features: Paved Drive, Off Street
- Uncovered spaces: 6
Features
- Patio & porch: Porch, Deck - Wood
- Exterior features: Porch, Deck - Wood, Rain Gutters, Storage
- Fencing: Fenced/Enclosed
Lot
- Size: 10,001 Square Feet
Details
- Parcel number: M:0814 B:0095 L:004E,2046117
- Zoning: RD
Construction
Type & style
- Home type: SingleFamily
- Architectural style: Ranch
- Property subtype: Single Family Residence
Materials
- Foundation: Concrete Perimeter
- Roof: Shingle
Condition
- Year built: 1960
Utilities & green energy
- Sewer: Public Sewer
- Water: Public
- Utilities for property: for Gas Range, Washer Hookup
Community & HOA
Community
- Features: Public Transportation, Shopping, Park, Golf, Medical Facility, Highway Access, House of Worship, Public School
HOA
- Has HOA: No
Location
- Region: Methuen
Financial & listing details
- Price per square foot: $352/sqft
- Tax assessed value: $520,100
- Annual tax amount: $5,409
- Date on market: 9/26/2026
Estimated market value
$547,200
$520,000 - $575,000
$3,585/mo
Price history
| Date | Event | Price |
|---|---|---|
| 10/2/2026 | Listed for sale | $540,000$352/sqft |
Source: MLS PIN #73581107 Report a problem | ||
| 9/29/2026 | Contingent | $540,000$352/sqft |
Source: MLS PIN #73581107 Report a problem | ||
| 9/26/2026 | Listed for sale | $540,000+80.7%$352/sqft |
Source: MLS PIN #73581107 Report a problem | ||
| 4/12/2007 | Sold | $298,900+6.8%$195/sqft |
Source: Public Record Report a problem | ||
| 8/4/2003 | Sold | $280,000$183/sqft |
Source: Public Record Report a problem | ||
Public tax history
| Year | Property taxes | Tax assessment |
|---|---|---|
| 2025 | $5,014 +4.2% | $473,900 +6.9% |
| 2024 | $4,813 +1.2% | $443,200 +9% |
| 2023 | $4,758 | $406,700 |
| 2022 | $4,758 +12.1% | $406,700 +26.3% |
| 2021 | $4,246 +0.5% | $321,900 +2.4% |
| 2020 | $4,226 +5.9% | $314,400 +11.8% |
| 2019 | $3,992 +5.5% | $281,300 +6.1% |
| 2018 | $3,784 +3.9% | $265,200 +6.7% |
| 2017 | $3,642 +8.3% | $248,600 +9.5% |
| 2016 | $3,362 +5.5% | $227,000 +4% |
| 2015 | $3,187 +0.2% | $218,300 +1.9% |
| 2014 | $3,181 +1.3% | $214,200 -1.8% |
| 2013 | $3,141 +8.9% | $218,100 -1.4% |
| 2012 | $2,883 +5.4% | $221,100 +2.6% |
| 2011 | $2,736 -0.2% | $215,600 -6.7% |
| 2010 | $2,742 -0.2% | $231,200 -9% |
| 2009 | $2,748 +2.1% | $254,200 -3.2% |
| 2008 | $2,691 +6.2% | $262,500 |
| 2007 | $2,533 +4% | $262,500 |
| 2006 | $2,436 +8.8% | $262,500 +17.7% |
| 2005 | $2,240 +0.7% | $223,100 +17.7% |
| 2004 | $2,224 -0.1% | $189,600 |
| 2003 | $2,226 +15.8% | $189,600 +48.4% |
| 2001 | $1,923 -0.8% | $127,800 |
| 2000 | $1,939 -23.6% | $127,800 +13.3% |
| 1998 | $2,538 | $112,800 |
Find assessor info on the county website
Monthly payment
Est. payment
Payment breakdown
Explore the cost of this home by adjusting the details. Changes won't be saved.Climate risks
Neighborhood: 01844
Nearby schools
Schools provided by the listing agent
- Elementary: Timony
- Middle: Timony
- High: Methuen High
Source: MLS PIN. This data may not be complete. We recommend contacting the local school district to confirm school assignments for this home.
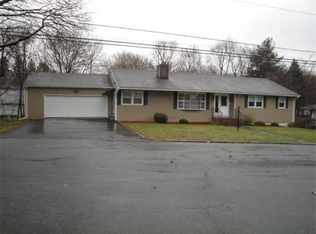
Similar homes
- $--3 bd2 ba1.5k sqft6 Winstead Ave, Methuen, MA 01844Auction
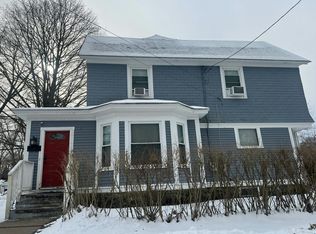 Auction.com 2
 - $549,9003 bd2 ba2.2k sqft62 Merrimack St, Methuen, MA 01844For Sale
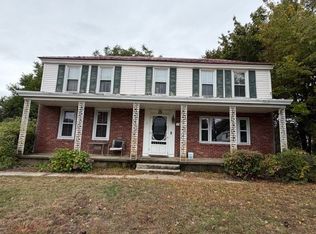 MLS ID #73580287, Arlene Hajjar, Better Homes and Gardens Real Estate - The Masiello Group. MLS PIN
 - $449,0003 bd2 ba1.5k sqft39 E Capitol St, Methuen, MA 01844For Sale
 MLS ID #73586955, James Pham, RE/MAX Partners. MLS PIN
 - $489,9003 bd1 ba1k sqft12 Hadley Rd #0, Methuen, MA 01844For Sale
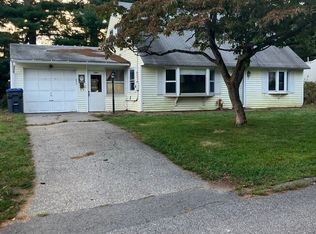 MLS ID #73582182, Robert Palmisano, Properties Unlimited. MLS PIN
