Room to grow, and room to breathe. This single-level ranch sits on 0.46 acres with a wide, open yard ready for cookouts, gardens, a play set, or simply space between you and the neighbors. Mature trees frame the property, and a back deck is a natural spot for morning coffee or dinner outside on a summer night. Irrigation keeps the grass green! When you want some exercise, the Groveland Community Rail Trail is less than half a mile away, with more than three miles of path for morning walks, bike rides, or an evening stroll with the dog. Bagnall Elementary School is less than a mile away, and students continue on to the highly regarded Pentucket Regional Middle and High School. Inside, large windows fill the main level with natural light. Hardwood floors run through the living spaces, and a brick fireplace anchors the living room for cozy New England evenings, while central air keeps summers comfortable. The sunny kitchen, with plenty of cabinetry and a center peninsula, overlooks the yard so you can keep an eye on the day while dinner comes together. Three bedrooms on one floor keep everyday living simple, whether you are starting out or scaling down, and each has hardwood floors. The full bath offers a granite vanity with storage for everyday essentials. The heated family room, with its own exterior door, is a natural gathering spot for movie nights, game days, or a spot to kick off muddy boots after time outside. The lower level offers laundry, dedicated workshop space for weekend projects, and a large area ready to be finished your way, whether that becomes a playroom, home gym, or media space. The driveway leads to the detached two-car garage, with room for cars, tools, bikes, and seasonal gear. Move right in and update at your own pace. Bring your ideas, add your personal touches, and build equity in a home you shape yourself. Come see how much room this one gives you to live, play, and grow.
Under contract
$550,000
163 Center St, Groveland, MA 01834
3beds
1,182sqft
Single Family Residence
Built in 1964
0.46 Acres Lot
$574,500 Zestimate®
$465/sqft
$-- HOA
What's special
Wide open yard
- 19 days
- 1,800
- 157
Likely to sell faster than
Zillow last checked:
Listing updated:
Listed by:
Michael Hinchliffe 978-989-3019,
Today Real Estate, Inc. 781-696-3049
Source: MLS PIN,MLS#: 73583829
Facts & features
Interior
Bedrooms & bathrooms
- Bedrooms: 3
- Bathrooms: 1
- Full bathrooms: 1
Primary bedroom
- Features: Closet, Flooring - Hardwood
- Level: First
- Area: 138.28
- Dimensions: 12.67 x 10.92
Bedroom 2
- Features: Closet, Flooring - Hardwood
- Level: First
- Area: 119.17
- Dimensions: 10.83 x 11
Bedroom 3
- Level: First
- Area: 102.52
- Dimensions: 9.25 x 11.08
Bathroom 1
- Features: Bathroom - Full, Flooring - Vinyl, Countertops - Stone/Granite/Solid
- Level: First
- Area: 53.77
- Dimensions: 7.25 x 7.42
Family room
- Features: Flooring - Vinyl, Deck - Exterior, Exterior Access
- Level: First
- Area: 232.56
- Dimensions: 15.25 x 15.25
Kitchen
- Features: Ceiling Fan(s), Flooring - Vinyl, Countertops - Stone/Granite/Solid, Countertops - Upgraded, Exterior Access, Recessed Lighting, Gas Stove, Peninsula
- Level: First
- Area: 134.85
- Dimensions: 12.17 x 11.08
Living room
- Features: Flooring - Wood, Attic Access
- Level: First
- Area: 232.69
- Dimensions: 18.25 x 12.75
Heating
- Forced Air, Space Heater, Natural Gas
Cooling
- Central Air
Appliances
- Included: Gas Water Heater, Range, Dishwasher, Trash Compactor, Microwave, Refrigerator, Freezer, Washer, Dryer, Range Hood
- Laundry: Gas Dryer Hookup, Washer Hookup, In Basement
Features
- Basement: Full,Concrete,Unfinished
- Number of fireplaces: 1
- Fireplace features: Living Room
Interior area
- Total structure area: 1,182
- Total interior livable area: 1,182 sqft
- Finished area above ground: 1,182
- Finished area below ground: 912
Video & virtual tour
Property
Parking
- Total spaces: 8
- Parking features: Detached, Storage, Paved Drive, Off Street, Paved
- Garage spaces: 2
- Uncovered spaces: 6
Accessibility
- Accessibility features: No
Features
- Patio & porch: Deck
- Exterior features: Deck, Sprinkler System
Lot
- Size: 0.46 Acres
- Features: Corner Lot, Level
Details
- Parcel number: M:41 B:022 L:0,1915488
- Zoning: RB
Construction
Type & style
- Home type: SingleFamily
- Architectural style: Ranch
- Property subtype: Single Family Residence
Materials
- Frame
- Foundation: Concrete Perimeter
- Roof: Shingle
Condition
- Year built: 1964
Utilities & green energy
- Electric: Fuses, Circuit Breakers
- Sewer: Private Sewer
- Water: Public, Private
- Utilities for property: for Gas Range, for Gas Dryer, Washer Hookup
Community & HOA
Community
- Features: Shopping, Walk/Jog Trails
HOA
- Has HOA: No
Location
- Region: Groveland
Financial & listing details
- Price per square foot: $465/sqft
- Tax assessed value: $583,900
- Annual tax amount: $7,410
- Date on market: 9/29/2026
Estimated market value
$574,500
$546,000 - $603,000
$3,050/mo
Price history
| Date | Event | Price |
|---|---|---|
| 10/6/2026 | Contingent | $550,000$465/sqft |
Source: MLS PIN #73583829 Report a problem | ||
| 9/29/2026 | Listed for sale | $550,000$465/sqft |
Source: MLS PIN #73583829 Report a problem | ||
Public tax history
| Year | Property taxes | Tax assessment |
|---|---|---|
| 2025 | $7,410 +0.5% | $583,900 +7.2% |
| 2024 | $7,375 +10.1% | $544,700 +6.8% |
| 2023 | $6,698 | $510,100 |
| 2022 | $6,698 +13.8% | $510,100 +27.5% |
| 2021 | $5,888 +9.4% | $400,000 +4.4% |
| 2020 | $5,383 +0.8% | $383,100 +2.9% |
| 2019 | $5,341 +3.2% | $372,200 +5.7% |
| 2018 | $5,174 +3.9% | $352,200 +3.8% |
| 2017 | $4,979 +4.6% | $339,200 +7.5% |
| 2016 | $4,762 +4.4% | $315,600 +1.1% |
| 2015 | $4,563 +4.9% | $312,300 +8.2% |
| 2014 | $4,348 +3.5% | $288,700 -0.5% |
| 2013 | $4,202 +10% | $290,200 -1.4% |
| 2012 | $3,819 +2.9% | $294,200 -0.5% |
| 2011 | $3,710 +1.1% | $295,600 -3.9% |
| 2010 | $3,670 +8.8% | $307,600 +0% |
| 2009 | $3,373 -0.6% | $307,500 -8.2% |
| 2008 | $3,394 +3.7% | $335,000 |
| 2007 | $3,273 +2.9% | $335,000 +1% |
| 2006 | $3,180 +21.3% | $331,600 +18.6% |
| 2005 | $2,622 -7.9% | $279,500 |
| 2004 | $2,848 +15% | $279,500 +52.7% |
| 2002 | $2,476 +4.9% | $183,000 |
| 2001 | $2,361 +16.7% | $183,000 +49.3% |
| 1997 | $2,023 | $122,600 |
Find assessor info on the county website
Monthly payment
Est. payment
Payment breakdown
Explore the cost of this home by adjusting the details. Changes won't be saved.Climate risks
Neighborhood: 01834
Similar homes
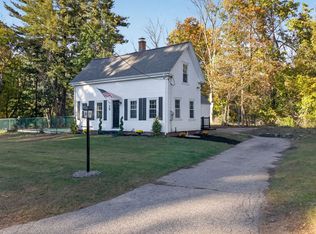
- $534,9002 bd1 ba1k sqft19 Dwinnell St, Groveland, MA 01834For Sale
 MLS ID #73591534, Robin R. McKeon, McKeon / Corcoran Real Estate. MLS PIN
 - $475,0002 bd2 ba1k sqft40 Elm Park, Groveland, MA 01834For Sale
 MLS ID #73585066, Madison Stanton, RE/MAX Bentley's. MLS PIN
 - $569,9003 bd1 ba1.2k sqft422 Groveland St, Haverhill, MA 01830For Sale
 MLS ID #73584047, Rey Garcia, Compass. MLS PIN
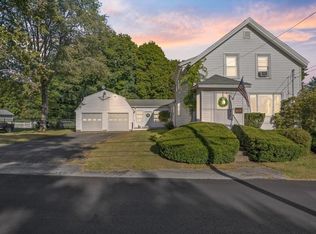
 - $579,9003 bd1 ba1.6k sqft9 Jordan St, Haverhill, MA 01830For Sale
 MLS ID #73582342, Stefanie Boudreau, Berkshire Hathaway HomeServices Verani Realty Methuen. MLS PIN
