Live the country life in this remarkable log cabin! Located on nearly 2 acres of land, this well constructed log cabin offers a cozy yet spacious style of living. Located near the magnificent Artichoke Reservoir and only 10 minutes from Historic Newburyport, this charming home boasts an open concept entertaining area, updated kitchen with beautiful soap stone counters, and an inviting living room with a gorgeous wood stove. Just off the kitchen is a large deck, overlooking a HUGE backyard where tranquil sounds of nature abound. Back inside, the main level offers two large bedrooms and a full Bath. Up on the 2nd floor, you'll find 2 more bedrooms and a handy storage area. This home continues to impress with a recently finished lower-level refresh, complete with a full bath, laundry room and walk out to that inviting backyard. A ton of recent updates include a newer 200amp electric panel with exterior generator hook-up (2022), newer filtration and water-softener (2021), high efficiency Bosch central heat pump (2025), new chimney liner (2021), full spray-foam insulation (2024), new basement windows (2026), and so much more. Nothing to do but move in and enjoy.
For sale
$634,900
387 Middle St, West Newbury, MA 01985
4beds
1,122sqft
Single Family Residence
Built in 1970
1.84 Acres Lot
$632,800 Zestimate®
$566/sqft
$-- HOA
What's special
Log cabinHuge backyardOpen concept entertaining areaRecently finished lower-level refresh
- 3 days
- 1,050
- 109
Likely to sell faster than
Zillow last checked:
Listing updated:
Listed by:
Virginia Stevens 978-500-1474,
J. Barrett & Company 978-356-3444
Source: MLS PIN,MLS#: 73591236
Facts & features
Interior
Bedrooms & bathrooms
- Bedrooms: 4
- Bathrooms: 2
- Full bathrooms: 2
Primary bedroom
- Features: Closet, Flooring - Hardwood
- Level: First
Bedroom 2
- Features: Closet, Flooring - Hardwood
- Level: First
Bedroom 3
- Features: Closet, Flooring - Hardwood
- Level: Second
Bedroom 4
- Features: Closet, Flooring - Hardwood
- Level: Second
Primary bathroom
- Features: No
Bathroom 1
- Level: First
Bathroom 2
- Level: Basement
Kitchen
- Features: Countertops - Stone/Granite/Solid, Kitchen Island, Open Floorplan
- Level: First
Living room
- Features: Wood / Coal / Pellet Stove, Flooring - Hardwood
- Level: First
Heating
- Forced Air, Heat Pump
Cooling
- Central Air
Appliances
- Included: Water Heater, Range, Dishwasher, Microwave, Refrigerator, Washer, Dryer
- Laundry: In Basement, Electric Dryer Hookup, Washer Hookup
Features
- Flooring: Wood
- Doors: Insulated Doors
- Windows: Insulated Windows
- Basement: Full,Finished,Walk-Out Access,Interior Entry,Sump Pump
- Number of fireplaces: 1
Interior area
- Total structure area: 1,122
- Total interior livable area: 1,122 sqft
- Finished area above ground: 1,122
Property
Parking
- Total spaces: 2
- Parking features: Off Street, Paved
- Uncovered spaces: 2
Accessibility
- Accessibility features: No
Features
- Patio & porch: Porch, Deck
- Exterior features: Porch, Deck, Storage
Lot
- Size: 1.84 Acres
- Features: Corner Lot, Wooded
Details
- Parcel number: M:0210 B:0000 L:0019D,2178841
- Zoning: RA
Construction
Type & style
- Home type: SingleFamily
- Architectural style: Log
- Property subtype: Single Family Residence
Materials
- Log
- Foundation: Concrete Perimeter
- Roof: Shingle
Condition
- Year built: 1970
Utilities & green energy
- Electric: 200+ Amp Service
- Sewer: Private Sewer, Holding Tank
- Water: Private
- Utilities for property: for Electric Range, for Electric Oven, for Electric Dryer, Washer Hookup
Community & HOA
Community
- Features: Walk/Jog Trails, Conservation Area, Highway Access, House of Worship, Public School
HOA
- Has HOA: No
Location
- Region: West Newbury
Financial & listing details
- Price per square foot: $566/sqft
- Tax assessed value: $576,900
- Annual tax amount: $5,856
- Date on market: 10/15/2026
Estimated market value
$632,800
$601,000 - $664,000
$4,015/mo
Price history
| Date | Event | Price |
|---|---|---|
| 10/15/2026 | Listed for sale | $634,900+46.8%$566/sqft |
Source: MLS PIN #73591236 Report a problem | ||
| 2/12/2021 | Sold | $432,500+1.2%$385/sqft |
Source: Public Record Report a problem | ||
| 11/4/2020 | Listing removed | $427,500$381/sqft |
Source: Coldwell Banker Realty - Newburyport #72713011 Report a problem | ||
| 10/21/2020 | Pending sale | $427,500$381/sqft |
Source: Coldwell Banker Realty - Newburyport #72713011 Report a problem | ||
| 10/13/2020 | Price change | $427,500-2.6%$381/sqft |
Source: Coldwell Banker Realty - Newburyport #72713011 Report a problem | ||
| 9/28/2020 | Listed for sale | $439,000$391/sqft |
Source: Coldwell Banker Realty - Newburyport #72713011 Report a problem | ||
| 9/28/2020 | Pending sale | $439,000$391/sqft |
Source: Coldwell Banker Realty - Newburyport #72713011 Report a problem | ||
| 9/23/2020 | Listed for sale | $439,000$391/sqft |
Source: Coldwell Banker Realty - Newburyport #72713011 Report a problem | ||
| 8/22/2020 | Listing removed | $439,000$391/sqft |
Source: Coldwell Banker Realty - Newburyport #72713011 Report a problem | ||
| 8/20/2020 | Listed for sale | $439,000$391/sqft |
Source: Coldwell Banker Realty - Newburyport #72713011 Report a problem | ||
Public tax history
| Year | Property taxes | Tax assessment |
|---|---|---|
| 2025 | $5,525 +3.1% | $511,600 +3.3% |
| 2024 | $5,357 +5.2% | $495,100 +7.3% |
| 2023 | $5,091 | $461,600 |
| 2022 | $5,091 -10.4% | $461,600 +20.9% |
| 2021 | $5,681 +3.9% | $381,800 +0.7% |
| 2020 | $5,467 +0.6% | $379,100 +1.7% |
| 2019 | $5,432 +2.8% | $372,800 +2.7% |
| 2018 | $5,284 +6% | $362,900 +5.9% |
| 2017 | $4,985 +2.5% | $342,600 +3.1% |
| 2016 | $4,862 +8.1% | $332,300 +15.9% |
| 2015 | $4,498 +1.4% | $286,700 +2.1% |
| 2014 | $4,435 +0.3% | $280,700 |
| 2013 | $4,421 +1.1% | $280,700 -4.8% |
| 2012 | $4,375 -2.1% | $295,000 -9.6% |
| 2011 | $4,467 -2.1% | $326,500 -7.5% |
| 2010 | $4,561 +5.2% | $353,000 -1.7% |
| 2009 | $4,337 -0.5% | $359,000 -6.6% |
| 2008 | $4,357 +4.5% | $384,200 -0.5% |
| 2007 | $4,168 +6.7% | $386,300 +0.5% |
| 2006 | $3,907 +0.2% | $384,500 +0.3% |
| 2005 | $3,898 +5.4% | $383,300 +0.3% |
| 2004 | $3,698 +27.9% | $382,000 +61.4% |
| 2003 | $2,892 +14.6% | $236,700 +9.9% |
| 2001 | $2,523 +3.5% | $215,300 +12.5% |
| 2000 | $2,438 +11.9% | $191,400 +29.8% |
| 1996 | $2,179 | $147,500 |
Find assessor info on the county website
Monthly payment
Est. payment
Payment breakdown
Explore the cost of this home by adjusting the details. Changes won't be saved.Climate risks
Neighborhood: 01985
Similar homes
- $534,9002 bd1 ba1k sqft19 Dwinnell St, Groveland, MA 01834For Sale
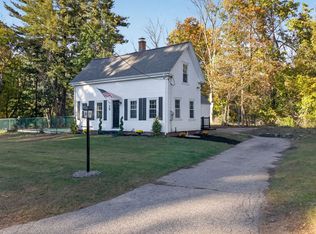 MLS ID #73591534, Robin R. McKeon, McKeon / Corcoran Real Estate. MLS PIN
 - $719,9003 bd2 ba1.3k sqft138 Market St, Amesbury, MA 01913For Sale
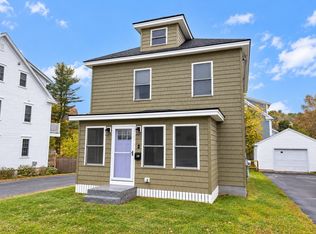 MLS ID #73590516, The Martin Duff Team, Diamond Key Real Estate. MLS PIN
 - $699,0003 bd2 ba1.1k sqft17 Spring Hill Rd, Newbury, MA 01922For Sale
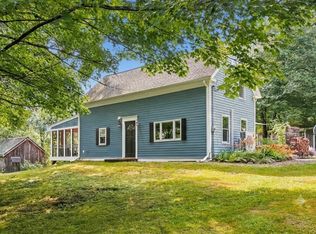 MLS ID #73572431, Nancy Judge, Keller Williams Realty Evolution. MLS PIN
 - $674,9003 bd2 ba1k sqft100 Low St, Newburyport, MA 01950For Sale
 MLS ID #73578181, Lisa Stewart, William Raveis Real Estate. MLS PIN
