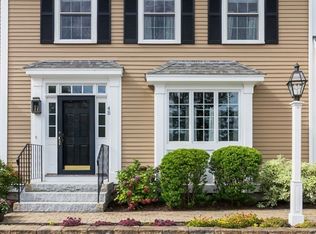
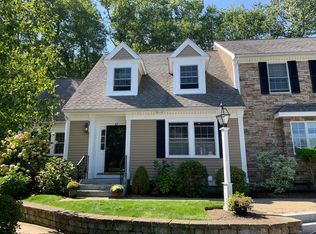
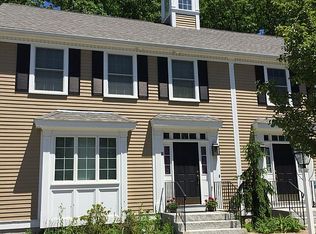
Style, comfort, and a peaceful wooded backdrop come together in this beautifully appointed two-bedroom townhome at Sawyer Farm! An inviting open-concept layout showcases hardwood flooring throughout the first level, with a gas fireplace and custom built-ins creating a warm focal point for relaxing or entertaining. The bright kitchen features granite countertops and stainless steel appliances, while the private deck offers the perfect setting for morning coffee or unwinding overlooking the woods. Upstairs, the spacious primary suite provides a restful retreat with an en-suite bath and walk-in closet. A guest bedroom, full guest bath, and conveniently located laundry complete the second floor. Looking for room to grow? The walk-out lower level features high ceilings and exciting potential for additional finished living space. Enjoy easy access to Salisbury’s beaches, marinas, and restaurants, plus the shops and dining of nearby downtown Newburyport. Come discover your next chapter at Sawyer Farm!
For sale
Price cut: $10K (11/10)
$589,900
1 Derby Ln Unit C, Salisbury, MA 01952
2beds
1,645sqft
Condominium, Townhouse
Built in 2006
-- sqft lot
$576,800 Zestimate®
$359/sqft
$550/mo HOA
What's special
Gas fireplacePrivate deckBright kitchenInviting open-concept layoutConveniently located laundryWalk-out lower levelGranite countertops
- 33 days
- 571
- 39
Zillow last checked:
Listing updated:
Listed by:
Vincent Forzese 978-273-1063,
Realty One Group Nest 978-255-4394,
Erin Connolly 978-873-1942
Source: MLS PIN,MLS#: 73590759
Facts & features
Interior
Bedrooms & bathrooms
- Bedrooms: 2
- Bathrooms: 3
- Full bathrooms: 2
- 1/2 bathrooms: 1
Primary bedroom
- Features: Bathroom - Full, Walk-In Closet(s), Flooring - Wall to Wall Carpet
- Level: Second
- Area: 210
- Dimensions: 15 x 14
Bedroom 2
- Features: Flooring - Wall to Wall Carpet
- Level: Second
- Area: 210
- Dimensions: 15 x 14
Primary bathroom
- Features: Yes
Bathroom 1
- Features: Bathroom - Half, Flooring - Stone/Ceramic Tile
- Level: First
- Area: 30
- Dimensions: 5 x 6
Bathroom 2
- Features: Bathroom - Full, Flooring - Stone/Ceramic Tile
- Level: Second
- Area: 50
- Dimensions: 10 x 5
Bathroom 3
- Features: Bathroom - Full, Flooring - Stone/Ceramic Tile
- Level: Second
- Area: 110
- Dimensions: 10 x 11
Dining room
- Features: Flooring - Hardwood
- Level: First
- Area: 180
- Dimensions: 15 x 12
Kitchen
- Features: Flooring - Wood, Countertops - Stone/Granite/Solid
- Level: First
- Area: 208
- Dimensions: 16 x 13
Living room
- Features: Flooring - Hardwood
- Level: First
- Area: 264
- Dimensions: 12 x 22
Heating
- Forced Air, Natural Gas
Cooling
- Central Air
Appliances
- Included: Range, Dishwasher, Microwave, Refrigerator, Washer, Dryer
- Laundry: Second Floor, In Unit
Features
- Central Vacuum
- Flooring: Wood, Tile, Carpet
- Doors: Insulated Doors
- Windows: Insulated Windows
- Has basement: Yes
- Number of fireplaces: 1
- Fireplace features: Living Room
- Common walls with other units/homes: 2+ Common Walls
Interior area
- Total structure area: 1,645
- Total interior livable area: 1,645 sqft
- Finished area above ground: 1,645
Property
Parking
- Total spaces: 2
- Parking features: Off Street
- Uncovered spaces: 2
Features
- Patio & porch: Deck - Composite
- Exterior features: Deck - Composite
Details
- Parcel number: M:0003 L:144K3,4659711
- Zoning: R1
Construction
Type & style
- Home type: Townhouse
- Property subtype: Condominium, Townhouse
Materials
- Frame
- Roof: Shingle
Condition
- Year built: 2006
Utilities & green energy
- Electric: Circuit Breakers
- Sewer: Public Sewer
- Water: Public
Community & HOA
Community
- Features: Shopping, Walk/Jog Trails, Golf, Laundromat, Bike Path, Conservation Area
HOA
- Services included: Insurance, Maintenance Structure, Maintenance Grounds, Snow Removal, Trash
- HOA fee: $550 monthly
Location
- Region: Salisbury
Financial & listing details
- Price per square foot: $359/sqft
- Tax assessed value: $532,300
- Annual tax amount: $5,286
- Date on market: 10/14/2026
Estimated market value
$576,800
$548,000 - $606,000
$3,234/mo
Price history
| Date | Event | Price |
|---|---|---|
| 11/10/2026 | Price change | $589,900-1.7%$359/sqft |
Source: MLS PIN #73590759 Report a problem | ||
| 10/14/2026 | Listed for sale | $599,900+71.4%$365/sqft |
Source: MLS PIN #73590759 Report a problem | ||
| 1/5/2007 | Sold | $349,900$213/sqft |
Source: Public Record Report a problem | ||
Public tax history
| Year | Property taxes | Tax assessment |
|---|---|---|
| 2025 | $4,953 +9.9% | $491,400 +14% |
| 2024 | $4,505 +3.3% | $431,100 +6.8% |
| 2023 | $4,361 | $403,800 |
| 2022 | $4,361 -4.2% | $403,800 -0.1% |
| 2021 | $4,554 -1.3% | $404,400 +0.5% |
| 2020 | $4,612 +3.7% | $402,400 +7.3% |
| 2019 | $4,449 +8.2% | $375,100 +7.5% |
| 2018 | $4,110 +3% | $348,900 +4.2% |
| 2017 | $3,992 +4.3% | $334,900 +2.1% |
| 2016 | $3,827 +0.4% | $327,900 +1% |
| 2015 | $3,813 +12.9% | $324,500 +13.3% |
| 2014 | $3,378 +1.4% | $286,500 -1% |
| 2013 | $3,332 +0.1% | $289,500 -4.6% |
| 2012 | $3,329 +2.1% | $303,500 -1% |
| 2011 | $3,259 -1.2% | $306,600 -8.4% |
| 2010 | $3,299 +5% | $334,600 -2.4% |
| 2009 | $3,142 +8.8% | $343,000 +0.4% |
| 2008 | $2,889 | $341,500 |
Find assessor info on the county website
Monthly payment
Est. payment
Payment breakdown
Explore the cost of this home by adjusting the details. Changes won't be saved.Climate risks
Neighborhood: 01952
Similar homes
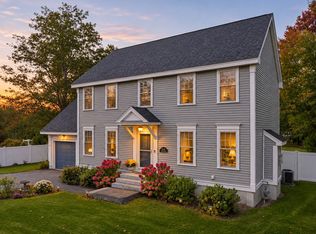
- $599,9003 bd3 ba1.6k sqft21 Maple St #B, Salisbury, MA 01952For Sale
 MLS ID #73601249, Matthew McLennan, Century 21 McLennan & Company. MLS PIN
- $499,9003 bd2 ba1.7k sqft71 Beach Rd, Salisbury, MA 01952For Sale
 MLS ID #73602164, Derek Greene, The Greene Realty Group. MLS PIN
- $534,9002 bd2 ba1.5k sqftSheffield Village, Salisbury, MA 01952For Sale
 MLS ID #73576125, Elizabeth Smith, Keller Williams Realty Evolution. MLS PIN
- $749,0004 bd3 ba2k sqft25 Forest Rd, Salisbury, MA 01952For Sale
 MLS ID #73598552, Justin Haley, Compass. MLS PIN
