OH CANCELLED. OFFER ACCEPTED. spacious 2/3 BR, end unit townhome located in The Village at Sawyer Farm. This almost 2600 SF home lives like a single family property with a large granite kitchen opened up to a dining and living room with custom built-ins and loads of light. Just off the living room is a lovely screened porch, overlooking the wooded back yard and a 1/2 bath for guests! Wrapping up the first floor is a main BR with walk-in closet and full bath. Upstairs you will find a large family room, a second BR, full bathroom and a bonus office/third BR. The lower level is a full walk out with lots of natural light and is fully finished. This wonderful home is close to downtown Newburyport (just under 2 miles), Salisbury beach, local marinas, Salisbury's rail trail and access to highways and commuter train (in NBPT). Two car parking is available directly in front of unit (with visitor parking next to it!) Prof photos to come...
Sold for $650,000
Street View
$650,000
3 Sawyer Ln Unit D, Salisbury, MA 01952
2beds
2,575sqft
Condominium, Townhouse
Built in 2007
-- sqft lot
$734,500 Zestimate®
$252/sqft
$5,047 Estimated rent
Home value
$734,500
$698,000 - $771,000
$5,047/mo
Zestimate® history
Owner options
List your home for rent
$5,047/mo
Rent Zestimate®
Find your next renter with Zillow Rental Manager. Plus, with online applications, you can quickly screen prospective tenants – for free.
$5,047/mo
Rent Zestimate®
Refinance and save
$4,605/mo
Est. payment
Refinancing to a lower rate could help reduce your monthly payments and save thousands over the life of the loan.
$4,605/mo
Est. payment
Explore your selling options
Work with a Zillow partner agent
Leverage their expertise and Zillow's premium Showcase listings to get your home seen by more buyers.
Get startedList with your own agent
Get your home in front of millions of buyers by listing it on Zillow.
Learn how to do itSell it yourself
Take full control of how buyers see your home on Zillow by listing For Sale by Owner (FSBO).
List your homeWhat's special
Local marinasClose to downtown newburyportLarge granite kitchenCustom built-insLarge family roomWalk-in closet
Zillow last checked:
Listing updated:
Listed by:
Krissy Ventura 978-808-4399,
RE/MAX Bentley's 978-572-1200
Bought with:
Maggie Pratt
Keller Williams Realty Evolution
Source: MLS PIN,MLS#: 73196401
Facts & features
Interior
Bedrooms & bathrooms
- Bedrooms: 2
- Bathrooms: 3
- Full bathrooms: 2
- 1/2 bathrooms: 1
Primary bedroom
- Features: Flooring - Hardwood
- Level: First
Bedroom 2
- Features: Flooring - Wall to Wall Carpet
- Level: Second
Primary bathroom
- Features: Yes
Bathroom 1
- Features: Bathroom - Half, Flooring - Stone/Ceramic Tile
- Level: First
Bathroom 2
- Features: Bathroom - Full, Flooring - Stone/Ceramic Tile
- Level: First
Bathroom 3
- Features: Bathroom - Full, Flooring - Stone/Ceramic Tile
- Level: Second
Dining room
- Features: Flooring - Hardwood
- Level: First
Family room
- Features: Flooring - Wall to Wall Carpet
- Level: Second
Kitchen
- Features: Flooring - Hardwood, Countertops - Stone/Granite/Solid, Stainless Steel Appliances
- Level: First
Living room
- Features: Flooring - Hardwood
- Level: First
Heating
- Forced Air, Natural Gas
Cooling
- Central Air
Appliances
- Included: Range, Dishwasher, Refrigerator, Washer, Dryer
- Laundry: In Basement
Features
- Bonus Room, Great Room
- Flooring: Carpet, Hardwood, Flooring - Wall to Wall Carpet
- Has basement: Yes
- Number of fireplaces: 1
Interior area
- Total structure area: 2,575
- Total interior livable area: 2,575 sqft
Property
Parking
- Total spaces: 2
- Parking features: Off Street
- Uncovered spaces: 2
Features
- Entry location: Unit Placement(Street)
- Patio & porch: Enclosed, Screened, Deck, Patio
- Exterior features: Porch - Enclosed, Porch - Screened, Deck, Patio
- Waterfront features: Ocean, 1 to 2 Mile To Beach, Beach Ownership(Public)
Details
- Parcel number: M: 3 P: 144B4,4703958
- Zoning: R1
Construction
Type & style
- Home type: Townhouse
- Property subtype: Condominium, Townhouse
Materials
- Frame
- Roof: Shingle
Condition
- Year built: 2007
Utilities & green energy
- Sewer: Public Sewer
- Water: Public
Community & HOA
Community
- Features: Shopping, Medical Facility, Laundromat, Highway Access, House of Worship, Marina, Private School, Public School, T-Station
HOA
- Services included: Insurance, Maintenance Structure, Road Maintenance, Maintenance Grounds, Snow Removal, Trash
- HOA fee: $542 monthly
Location
- Region: Salisbury
Financial & listing details
- Price per square foot: $252/sqft
- Tax assessed value: $478,000
- Annual tax amount: $5,162
- Date on market: 1/8/2026
Price history
| Date | Event | Price |
|---|---|---|
| 3/7/2024 | Sold | $650,000+2.4%$252/sqft |
Source: MLS PIN #73196401 Report a problem | ||
| 1/28/2024 | Contingent | $635,000$247/sqft |
Source: MLS PIN #73196401 Report a problem | ||
| 1/25/2024 | Listed for sale | $635,000+39.3%$247/sqft |
Source: MLS PIN #73196401 Report a problem | ||
| 7/25/2017 | Sold | $456,000-0.8%$177/sqft |
Source: Public Record Report a problem | ||
| 5/14/2017 | Pending sale | $459,900$179/sqft |
Source: Stone Ridge Properties, Inc. #72163114 Report a problem | ||
| 5/11/2017 | Listed for sale | $459,900+5.4%$179/sqft |
Source: Stone Ridge Properties, Inc. #72163114 Report a problem | ||
| 2/1/2008 | Sold | $436,131$169/sqft |
Source: Public Record Report a problem | ||
Public tax history
| Year | Property taxes | Tax assessment |
|---|---|---|
| 2025 | $5,900 +10.7% | $585,300 +14.7% |
| 2024 | $5,332 +3.3% | $510,200 +6.7% |
| 2023 | $5,162 | $478,000 |
| 2022 | $5,162 -4.2% | $478,000 -0.1% |
| 2021 | $5,387 -2.4% | $478,400 -0.6% |
| 2020 | $5,517 +4.7% | $481,400 +8.4% |
| 2019 | $5,267 +7.4% | $444,100 +6.7% |
| 2018 | $4,903 +4.2% | $416,200 +5.4% |
| 2017 | $4,706 +3.3% | $394,800 +1.1% |
| 2016 | $4,556 -0.5% | $390,400 +0.2% |
| 2015 | $4,578 +6.8% | $389,600 +7.2% |
| 2014 | $4,286 +1.4% | $363,500 -1% |
| 2013 | $4,226 +0.1% | $367,200 -4.6% |
| 2012 | $4,222 +3.2% | $384,900 0% |
| 2011 | $4,093 +0.6% | $385,000 -6.7% |
| 2010 | $4,070 +4.4% | $412,800 -3% |
| 2009 | $3,899 | $425,700 |
Find assessor info on the county website
Neighborhood: 01952
Nearby homes
- $685,0003 bd3 ba2.7k sqft3 Sawyer Ln UNIT A, Salisbury, MA 01952Sold
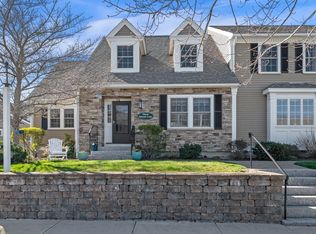
- $353,1002 bd2 ba1.6k sqft1 Derby Ln UNIT B, Salisbury, MA 01952Off Market
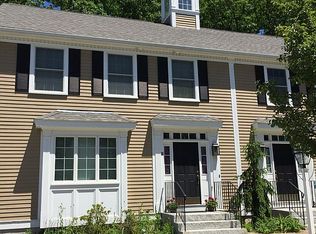
- $470,3004 bd1 ba2k sqft17 Ferry Rd, Salisbury, MA 01952Off Market
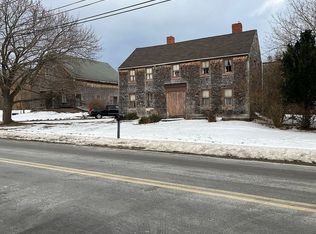
- $645,0002 bd3 ba2.4k sqft4 Derby Ln UNIT B, Salisbury, MA 01952Sold
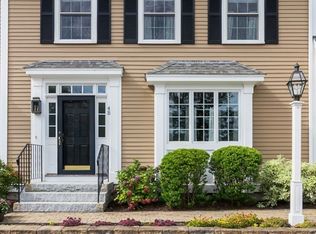
- $650,0002 bd3 ba1.7k sqft4 Derby Ln UNIT F, Salisbury, MA 01952Sold
- $783,3003 bd2 ba2.7k sqft23 Ferry Rd, Salisbury, MA 01952Off Market
- $639,4003 bd1 ba1.5k sqft25 Ferry Rd, Salisbury, MA 01952Off Market
- $634,9003 bd1 ba1.4k sqft21 Ferry Rd, Salisbury, MA 01952Off Market
Nearby schools
GreatSchools rating
- 6/10Salisbury Elementary SchoolGrades: PK-6Distance: 1.4 mi
- 7/10Triton Regional Middle SchoolGrades: 7-8Distance: 7.2 mi
- 6/10Triton Regional High SchoolGrades: 9-12Distance: 7.2 mi
Get a cash offer in 3 minutes
Find out how much your home could sell for in as little as 3 minutes with a no-obligation cash offer.
Estimated market value
$734,500
Get a cash offer in 3 minutes
Find out how much your home could sell for in as little as 3 minutes with a no-obligation cash offer.
Estimated market value
$734,500
- Massachusetts
- Essex County
- Salisbury
- 01952
- 3 Sawyer Ln Unit D
Nearby cities
Nearby zip codes
Other Salisbury Topics
