Wake up to peaceful marsh views and unwind on your private deck at 3A Sawyer Lane, where , light, and comfort come together in all the right ways. This 3-bedroom, 2.5-bath townhome offers over 2,700 square feet across three levels, giving you the feel of a single-family home with the ease of condo living. The main level is bright and inviting, with hardwood floors, a gas fireplace, and sliding glass doors that open to your deck. The kitchen boasts grantie counters, stainless appliances and flows effortlessly into the dining and living areas, making it entertaining a breeze. A 1st-floor primary suite adds ease and privacy with a walk-in closet and full bath. Upstairs offers two bedrooms, one with custom built-ins for a home office, plus a full bath and living room. The finished walkout lower level adds space for a fabulous guest suite or media room. Enjoy two parking spaces and easy access to beaches, trails, and downtown Newburyport and let the association handle the maintenance.
Sold for $685,000
$685,000
3 Sawyer Ln Unit A, Salisbury, MA 01952
3beds
2,726sqft
Condominium, Townhouse
Built in 2007
-- sqft lot
$675,700 Zestimate®
$251/sqft
$4,613 Estimated rent
Home value
$675,700
$642,000 - $709,000
$4,613/mo
Zestimate® history
Owner options
List your home for rent
$4,613/mo
Rent Zestimate®
Find your next renter with Zillow Rental Manager. Plus, with online applications, you can quickly screen prospective tenants – for free.
$4,613/mo
Rent Zestimate®
Refinance and save
$4,824/mo
Est. payment
Refinancing to a lower rate could help reduce your monthly payments and save thousands over the life of the loan.
$4,824/mo
Est. payment
Explore your selling options
Work with a Zillow partner agent
Leverage their expertise and Zillow's premium Showcase listings to get your home seen by more buyers.
Get startedList with your own agent
Get your home in front of millions of buyers by listing it on Zillow.
Learn how to do itSell it yourself
Take full control of how buyers see your home on Zillow by listing For Sale by Owner (FSBO).
List your homeWhat's special
Gas fireplacePrivate deckHardwood floorsPeaceful marsh viewsStainless appliances
Zillow last checked:
Listing updated:
Listed by:
Janine Wuschke 978-210-6204,
Keller Williams Realty 978-475-2111
Bought with:
Janine Wuschke
Keller Williams Realty
Source: MLS PIN,MLS#: 73512599
Facts & features
Interior
Bedrooms & bathrooms
- Bedrooms: 3
- Bathrooms: 3
- Full bathrooms: 2
- 1/2 bathrooms: 1
Primary bedroom
- Features: Closet - Linen, Walk-In Closet(s), Flooring - Hardwood
- Level: First
- Area: 183.72
- Dimensions: 11.92 x 15.42
Bedroom 2
- Features: Closet
- Level: Second
- Area: 218.51
- Dimensions: 16.92 x 12.92
Bedroom 3
- Features: Closet/Cabinets - Custom Built
- Level: Second
- Area: 169
- Dimensions: 12 x 14.08
Bathroom 1
- Features: Bathroom - Half
- Level: First
- Area: 22.36
- Dimensions: 2.92 x 7.67
Bathroom 2
- Features: Bathroom - Full
- Level: First
- Area: 59.58
- Dimensions: 11.92 x 5
Bathroom 3
- Features: Bathroom - Full
- Level: Second
- Area: 56.39
- Dimensions: 5.83 x 9.67
Dining room
- Features: Flooring - Hardwood
- Level: First
- Area: 100.22
- Dimensions: 7.33 x 13.67
Family room
- Level: Second
Kitchen
- Features: Closet, Flooring - Hardwood
- Level: First
- Area: 175.31
- Dimensions: 11.25 x 15.58
Living room
- Features: Flooring - Hardwood, French Doors, Gas Stove
- Level: First
- Area: 229.47
- Dimensions: 15.92 x 14.42
Heating
- Forced Air, Natural Gas
Cooling
- Central Air
Appliances
- Included: Range, Oven, Dishwasher, Disposal, Microwave, Refrigerator, Washer, Dryer
- Laundry: Washer Hookup, In Basement, In Unit
Features
- Sitting Room, Bonus Room
- Flooring: Hardwood
- Has basement: Yes
- Number of fireplaces: 2
- Fireplace features: Family Room
Interior area
- Total structure area: 2,726
- Total interior livable area: 2,726 sqft
- Finished area above ground: 2,726
Property
Parking
- Total spaces: 2
- Parking features: Assigned
- Uncovered spaces: 2
Features
- Entry location: Unit Placement(Street)
- Patio & porch: Porch, Deck
- Exterior features: Porch, Deck
- Waterfront features: Ocean, 1/10 to 3/10 To Beach, Beach Ownership(Public)
Details
- Parcel number: M: 3 P: 144B1,4704920
- Zoning: R1
Construction
Type & style
- Home type: Townhouse
- Property subtype: Condominium, Townhouse
Materials
- Frame
- Roof: Shingle
Condition
- Year built: 2007
Utilities & green energy
- Electric: 100 Amp Service
- Sewer: Public Sewer
- Water: Public
Community & HOA
Community
- Features: Public Transportation, Shopping, Park, Walk/Jog Trails, Golf, Medical Facility, Laundromat, Bike Path, Conservation Area, Highway Access, Public School
HOA
- Amenities included: Garden Area
- Services included: Insurance, Maintenance Structure, Road Maintenance, Maintenance Grounds, Snow Removal, Trash, Reserve Funds
- HOA fee: $542 monthly
Location
- Region: Salisbury
Financial & listing details
- Price per square foot: $251/sqft
- Tax assessed value: $568,700
- Annual tax amount: $5,732
- Date on market: 6/19/2026
- Exclusions: See Inclusion/Exclusion Form Under Mls Paperclip.
Price history
| Date | Event | Price |
|---|---|---|
| 6/29/2026 | Sold | $685,000+1.5%$251/sqft |
Source: MLS PIN #73512599 Report a problem | ||
| 6/20/2026 | Pending sale | $675,000$248/sqft |
Source: MLS PIN #73512599 Report a problem | ||
| 5/8/2026 | Contingent | $675,000$248/sqft |
Source: MLS PIN #73512599 Report a problem | ||
| 5/5/2026 | Listed for sale | $675,000+80%$248/sqft |
Source: MLS PIN #73512599 Report a problem | ||
| 7/31/2009 | Sold | $374,900$138/sqft |
Source: Public Record Report a problem | ||
Public tax history
| Year | Property taxes | Tax assessment |
|---|---|---|
| 2025 | $5,732 +10.2% | $568,700 +14.3% |
| 2024 | $5,200 +3.4% | $497,600 +6.8% |
| 2023 | $5,031 | $465,800 |
| 2022 | $5,031 -4.3% | $465,800 -0.2% |
| 2021 | $5,257 -2.3% | $466,900 -0.5% |
| 2020 | $5,379 +4.8% | $469,400 +8.5% |
| 2019 | $5,132 +7.3% | $432,700 +6.6% |
| 2018 | $4,784 +4% | $406,100 +5.3% |
| 2017 | $4,599 +3.3% | $385,800 +1.1% |
| 2016 | $4,452 -0.2% | $381,500 +0.5% |
| 2015 | $4,459 +6.9% | $379,500 +7.3% |
| 2014 | $4,170 +1.4% | $353,700 -1% |
| 2013 | $4,114 -0.2% | $357,400 -4.9% |
| 2012 | $4,121 +3.2% | $375,700 |
| 2011 | $3,994 -2.1% | $375,700 -9.2% |
| 2010 | $4,078 +6.1% | $413,600 -1.5% |
| 2009 | $3,844 | $419,700 |
Find assessor info on the county website
Neighborhood: 01952
Nearby homes
- $650,0002 bd3 ba2.5k sqft3 Sawyer Ln UNIT D, Salisbury, MA 01952Sold
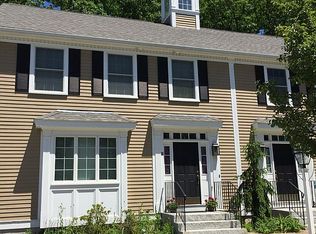
- $355,2002 bd2 ba1.6k sqft1 Derby Ln UNIT B, Salisbury, MA 01952Off Market
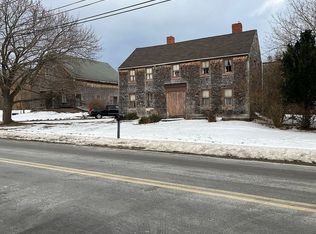
- $470,3004 bd1 ba2k sqft17 Ferry Rd, Salisbury, MA 01952Off Market
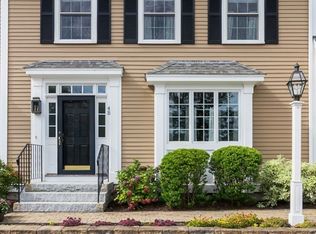
- $645,0002 bd3 ba2.4k sqft4 Derby Ln UNIT B, Salisbury, MA 01952Sold
- $650,0002 bd3 ba1.7k sqft4 Derby Ln UNIT F, Salisbury, MA 01952Sold
- $787,4003 bd2 ba2.7k sqft23 Ferry Rd, Salisbury, MA 01952Off Market
- $645,7003 bd1 ba1.5k sqft25 Ferry Rd, Salisbury, MA 01952Off Market
- $637,8003 bd1 ba1.4k sqft21 Ferry Rd, Salisbury, MA 01952Off Market
Nearby schools
GreatSchools rating
- 6/10Salisbury Elementary SchoolGrades: PK-6Distance: 1.4 mi
- 7/10Triton Regional Middle SchoolGrades: 7-8Distance: 7.2 mi
- 6/10Triton Regional High SchoolGrades: 9-12Distance: 7.2 mi
Schools provided by the listing agent
- Elementary: Salisbury Elem.
- Middle: Triton Middle
- High: Triton High
Source: MLS PIN. This data may not be complete. We recommend contacting the local school district to confirm school assignments for this home.
Get a cash offer in 3 minutes
Find out how much your home could sell for in as little as 3 minutes with a no-obligation cash offer.
Estimated market value
$675,700
Get a cash offer in 3 minutes
Find out how much your home could sell for in as little as 3 minutes with a no-obligation cash offer.
Estimated market value
$675,700
- Massachusetts
- Essex County
- Salisbury
- 01952
- 3 Sawyer Ln Unit A
Nearby cities
Nearby zip codes
Other Salisbury Topics
