Welcome to The Village at Sawyer Farm, a townhouse complex surrounded by nature, tucked away off Ferry Road located just minutes from Newburyport's vibrant downtown, Salisbury Beach, and Seabrook NH shopping. This spacious townhouse offers a great layout, spacious ensuite bedrooms and low maintenance without sacrificing proximity to everything the North Shore has to offer. Commuters will love the easy access to I-95 and I-495, making travel a breeze. Step inside and be impressed by the gorgeous interior finishes, including gleaming hardwood floors, crown moulding, custom built in’s and a thoughtfully designed kitchen that feels both warm and modern. Go downstairs for a large walk-out space to use as a third bedroom or additional family room. Whether you're enjoying morning coffee on your private deck, exploring nearby coastal towns, or taking a bike ride on the nearby rail trail, this townhome offers the best of all worlds. Park right out front with two deeded spots.
Sold for $645,000
$645,000
4 Derby Ln Unit B, Salisbury, MA 01952
2beds
2,431sqft
Condominium, Townhouse
Built in 2007
-- sqft lot
$680,800 Zestimate®
$265/sqft
$4,409 Estimated rent
Home value
$680,800
$647,000 - $722,000
$4,409/mo
Zestimate® history
Owner options
List your home for rent
$4,409/mo
Rent Zestimate®
Find your next renter with Zillow Rental Manager. Plus, with online applications, you can quickly screen prospective tenants – for free.
$4,409/mo
Rent Zestimate®
Refinance and save
$4,786/mo
Est. payment
Refinancing to a lower rate could help reduce your monthly payments and save thousands over the life of the loan.
$4,786/mo
Est. payment
Explore your selling options
Work with a Zillow partner agent
Leverage their expertise and Zillow's premium Showcase listings to get your home seen by more buyers.
Get startedList with your own agent
Get your home in front of millions of buyers by listing it on Zillow.
Learn how to do itSell it yourself
Take full control of how buyers see your home on Zillow by listing For Sale by Owner (FSBO).
List your homeWhat's special
Gorgeous interior finishesPrivate deckGleaming hardwood floorsSpacious ensuite bedroomsSurrounded by natureThoughtfully designed kitchenCrown moulding
Zillow last checked:
Listing updated:
Listed by:
Lisa Yeastedt 978-346-0440,
RE/MAX Bentley's 978-572-1200
Bought with:
Deborah Miller
Littlefield Real Estate, LLC
Source: MLS PIN,MLS#: 73424754
Facts & features
Interior
Bedrooms & bathrooms
- Bedrooms: 2
- Bathrooms: 3
- Full bathrooms: 2
- 1/2 bathrooms: 1
- Main level bathrooms: 1
Primary bedroom
- Features: Bathroom - 3/4, Walk-In Closet(s), Closet/Cabinets - Custom Built, Flooring - Hardwood, Attic Access, Crown Molding
- Level: Second
Bedroom 2
- Features: Bathroom - Full, Closet, Flooring - Hardwood, Crown Molding
- Level: Second
Bathroom 1
- Features: Bathroom - Half, Flooring - Stone/Ceramic Tile, Countertops - Stone/Granite/Solid, Beadboard, Crown Molding, Pedestal Sink
- Level: Main,First
Bathroom 2
- Features: Bathroom - 3/4, Bathroom - Tiled With Shower Stall, Flooring - Stone/Ceramic Tile, Countertops - Stone/Granite/Solid
- Level: Second
Bathroom 3
- Features: Bathroom - Full, Bathroom - With Tub & Shower, Flooring - Stone/Ceramic Tile, Countertops - Stone/Granite/Solid
- Level: Second
Dining room
- Features: Flooring - Hardwood, Chair Rail, Open Floorplan, Recessed Lighting, Crown Molding
- Level: First
Family room
- Features: Flooring - Laminate, Chair Rail, Open Floorplan, Recessed Lighting, Slider, Storage, Crown Molding, Window Seat
- Level: Basement
Kitchen
- Features: Window(s) - Bay/Bow/Box, Countertops - Stone/Granite/Solid, Breakfast Bar / Nook, Open Floorplan, Recessed Lighting, Stainless Steel Appliances, Gas Stove, Peninsula, Crown Molding
- Level: First
Living room
- Features: Ceiling Fan(s), Closet/Cabinets - Custom Built, Flooring - Hardwood, Balcony / Deck, Chair Rail, Exterior Access, Open Floorplan, Recessed Lighting, Slider, Crown Molding
- Level: Main,First
Heating
- Forced Air, Natural Gas
Cooling
- Central Air
Appliances
- Included: Range, Dishwasher, Microwave, Refrigerator, Washer, Dryer, Vacuum System
- Laundry: Washer Hookup, In Basement, In Unit, Electric Dryer Hookup
Features
- Central Vacuum, Wired for Sound, Internet Available - Unknown
- Flooring: Wood, Tile, Laminate
- Doors: Insulated Doors, Storm Door(s)
- Windows: Insulated Windows
- Has basement: Yes
- Number of fireplaces: 1
- Fireplace features: Living Room
- Common walls with other units/homes: 2+ Common Walls
Interior area
- Total structure area: 2,431
- Total interior livable area: 2,431 sqft
- Finished area above ground: 1,831
- Finished area below ground: 600
Property
Parking
- Total spaces: 2
- Parking features: Deeded
- Uncovered spaces: 2
Features
- Entry location: Unit Placement(Street)
- Patio & porch: Deck - Composite, Patio
- Exterior features: Deck - Composite, Patio
- Waterfront features: Ocean, 1 to 2 Mile To Beach, Beach Ownership(Public)
Details
- Parcel number: M: 3 P: 144H2,4688758
- Zoning: R1
Construction
Type & style
- Home type: Townhouse
- Property subtype: Condominium, Townhouse
Materials
- Frame
- Roof: Shingle
Condition
- Year built: 2007
Utilities & green energy
- Electric: 200+ Amp Service
- Sewer: Public Sewer
- Water: Public
- Utilities for property: for Gas Range, for Electric Dryer
Green energy
- Energy efficient items: Thermostat
Community & HOA
Community
- Features: Public Transportation, Shopping, Tennis Court(s), Park, Walk/Jog Trails, Golf, Medical Facility, Laundromat, Bike Path, Conservation Area, Highway Access, House of Worship, Marina, Public School
HOA
- Services included: Insurance, Maintenance Structure, Road Maintenance, Maintenance Grounds, Snow Removal, Trash
- HOA fee: $528 monthly
Location
- Region: Salisbury
Financial & listing details
- Price per square foot: $265/sqft
- Tax assessed value: $584,600
- Annual tax amount: $5,893
- Date on market: 1/3/2026
- Listing terms: Contract
Price history
| Date | Event | Price |
|---|---|---|
| 10/31/2025 | Sold | $645,000-0.8%$265/sqft |
Source: MLS PIN #73424754 Report a problem | ||
| 9/18/2025 | Contingent | $649,900$267/sqft |
Source: MLS PIN #73424754 Report a problem | ||
| 9/11/2025 | Price change | $649,900-0.8%$267/sqft |
Source: MLS PIN #73424754 Report a problem | ||
| 9/3/2025 | Listed for sale | $655,000-3%$269/sqft |
Source: MLS PIN #73424754 Report a problem | ||
| 8/8/2025 | Listing removed | $675,000$278/sqft |
Source: MLS PIN #73392356 Report a problem | ||
| 7/29/2025 | Price change | $675,000-2.9%$278/sqft |
Source: MLS PIN #73392356 Report a problem | ||
| 7/10/2025 | Price change | $695,000-0.7%$286/sqft |
Source: MLS PIN #73392356 Report a problem | ||
| 6/17/2025 | Listed for sale | $699,900+10.2%$288/sqft |
Source: MLS PIN #73392356 Report a problem | ||
| 6/30/2022 | Sold | $635,000+9.7%$261/sqft |
Source: MLS PIN #72967553 Report a problem | ||
| 5/13/2022 | Contingent | $579,000$238/sqft |
Source: MLS PIN #72967553 Report a problem | ||
| 4/18/2022 | Listed for sale | $579,000+16.4%$238/sqft |
Source: MLS PIN #72967553 Report a problem | ||
| 6/28/2021 | Sold | $497,500+2.4%$205/sqft |
Source: Public Record Report a problem | ||
| 4/14/2021 | Pending sale | $486,000$200/sqft |
Source: MLS PIN #72813164 Report a problem | ||
| 4/13/2021 | Contingent | $486,000$200/sqft |
Source: MLS PIN #72813164 Report a problem | ||
| 4/12/2021 | Listed for sale | $486,000+36.9%$200/sqft |
Source: MLS PIN #72813164 Report a problem | ||
| 5/1/2014 | Sold | $355,000-2.7%$146/sqft |
Source: Public Record Report a problem | ||
| 2/21/2014 | Listed for sale | $365,000-8.7%$150/sqft |
Source: Visual Tour #71635176 Report a problem | ||
| 6/12/2010 | Listing removed | $399,900$165/sqft |
Source: Pamela Massad #71030615 Report a problem | ||
| 2/11/2010 | Price change | $399,9000%$165/sqft |
Source: Pamela Massad #71030615 Report a problem | ||
| 12/30/2009 | Price change | $400,000-3.1%$165/sqft |
Source: Owner Report a problem | ||
| 12/13/2009 | Listed for sale | $413,000-3.7%$170/sqft |
Source: Owner Report a problem | ||
| 9/19/2009 | Listing removed | $429,000$176/sqft |
Source: Owner Report a problem | ||
| 4/19/2009 | Listed for sale | $429,000+11.5%$176/sqft |
Source: Owner Report a problem | ||
| 6/27/2007 | Sold | $384,900$158/sqft |
Source: Public Record Report a problem | ||
Public tax history
| Year | Property taxes | Tax assessment |
|---|---|---|
| 2025 | $5,893 +11.7% | $584,600 +15.7% |
| 2024 | $5,278 +8.9% | $505,100 +12.5% |
| 2023 | $4,848 | $448,900 |
| 2022 | $4,848 -1.7% | $448,900 +2.5% |
| 2021 | $4,931 -2.3% | $437,900 -0.6% |
| 2020 | $5,047 +4.7% | $440,400 +8.4% |
| 2019 | $4,819 +7.1% | $406,300 +6.4% |
| 2018 | $4,500 +4% | $382,000 +5.2% |
| 2017 | $4,329 +3.3% | $363,200 +1.1% |
| 2016 | $4,191 +0.2% | $359,100 +0.9% |
| 2015 | $4,181 +8.6% | $355,800 +9% |
| 2014 | $3,849 +1.4% | $326,500 -1% |
| 2013 | $3,797 +0.1% | $329,900 -4.6% |
| 2012 | $3,793 +3.2% | $345,800 |
| 2011 | $3,676 -2.2% | $345,800 -9.3% |
| 2010 | $3,760 +6.1% | $381,300 -1.4% |
| 2009 | $3,544 | $386,900 |
Find assessor info on the county website
Neighborhood: 01952
Nearby homes
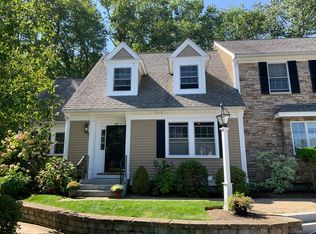
- $650,0002 bd3 ba1.7k sqft4 Derby Ln UNIT F, Salisbury, MA 01952Sold
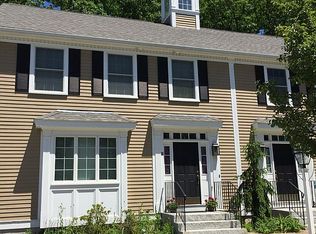
- $338,2002 bd2 ba1.6k sqft1 Derby Ln UNIT B, Salisbury, MA 01952Off Market
- $694,5002 bd2 ba2.2k sqft27 Ferry Rd, Salisbury, MA 01952Off Market
- $619,4003 bd1 ba1.5k sqft25 Ferry Rd, Salisbury, MA 01952Off Market
- $961,8005 bd2 ba3.1k sqft29 Ferry Rd, Salisbury, MA 01952Off Market
- $650,0002 bd3 ba2.5k sqft3 Sawyer Ln UNIT D, Salisbury, MA 01952Sold
- $685,0003 bd3 ba2.7k sqft3 Sawyer Ln UNIT A, Salisbury, MA 01952Sold
- $762,0003 bd2 ba2.7k sqft23 Ferry Rd, Salisbury, MA 01952Off Market
Nearby schools
GreatSchools rating
- 6/10Salisbury Elementary SchoolGrades: PK-6Distance: 1.5 mi
- 7/10Triton Regional Middle SchoolGrades: 7-8Distance: 7.2 mi
- 6/10Triton Regional High SchoolGrades: 9-12Distance: 7.2 mi
Schools provided by the listing agent
- Elementary: Salisbury
- Middle: Triton
- High: Triton
Source: MLS PIN. This data may not be complete. We recommend contacting the local school district to confirm school assignments for this home.
Get a cash offer in 3 minutes
Find out how much your home could sell for in as little as 3 minutes with a no-obligation cash offer.
Estimated market value
$680,800
Get a cash offer in 3 minutes
Find out how much your home could sell for in as little as 3 minutes with a no-obligation cash offer.
Estimated market value
$680,800
- Massachusetts
- Essex County
- Salisbury
- 01952
- 4 Derby Ln Unit B
