New to market! Rare 4-bedroom, 1-bath condo in the New Underwood Condominium Association located at Salisbury Beach, offered fully furnished and turnkey — just bring your suitcase and start enjoying coastal living. Bright and inviting with water views, this home delivers the best of the beach lifestyle: step out your door and you're just moments from the sand, with direct beach access to miles of Atlantic shoreline. Inside, the updates are done for you: brand-new flooring throughout, new heating system, plus an updated kitchen and refreshed bath. Off-street parking adds everyday convenience — a real find at the beach. Whether you're looking for a weekend retreat, a year-round coastal home, or a rental investment, this one checks every box. All the comforts, none of the work. Salisbury Beach's revitalization is in full swing — the new boardwalk, Carousel Pavilion, Blue Ocean Music Hall, restaurants, and shops are all close by, with quick access to Route 1, I-95, tax-free New Hampshire shopping, and historic Newburyport. Don't miss this one — schedule your showing today.
For sale
$850,000
143 Atlantic Ave #B, Salisbury, MA 01952
4beds
1,119sqft
Condominium, Townhouse
Built in 1920
-- sqft lot
$-- Zestimate®
$760/sqft
$450/mo HOA
What's special
New heating systemUpdated kitchenBrand-new flooring throughoutRefreshed bath
- 2 days
- 76
- 3
Zillow last checked:
Listing updated:
Listed by:
Timothy R. Shanahan 978-423-6403,
Merrimack Realty Group, Chelmsford 978-455-4312,
MaryBeth U. Bonheur 978-828-9929
Source: MLS PIN,MLS#: 73602213
Facts & features
Interior
Bedrooms & bathrooms
- Bedrooms: 4
- Bathrooms: 1
- Full bathrooms: 1
Primary bedroom
- Features: Flooring - Vinyl
- Level: Second
- Area: 131.13
- Dimensions: 14.1 x 9.3
Bedroom 2
- Features: Flooring - Vinyl
- Level: Second
- Area: 65.04
- Dimensions: 8.1 x 8.03
Bedroom 3
- Features: Flooring - Vinyl
- Level: Second
- Area: 76.95
- Dimensions: 8.1 x 9.5
Bedroom 4
- Features: Flooring - Vinyl
- Level: Second
- Area: 128.52
- Dimensions: 11.9 x 10.8
Primary bathroom
- Features: No
Dining room
- Features: Flooring - Vinyl
- Level: First
- Area: 117.42
- Dimensions: 11.4 x 10.3
Kitchen
- Features: Flooring - Vinyl
- Level: First
- Area: 142.41
- Dimensions: 14.1 x 10.1
Living room
- Features: Flooring - Vinyl
- Level: First
- Area: 156.51
- Dimensions: 14.1 x 11.1
Heating
- Baseboard
Cooling
- Window Unit(s)
Appliances
- Included: Range, Dishwasher, Refrigerator, Washer, Dryer
- Laundry: First Floor, In Unit
Features
- Internet Available - Unknown
- Has basement: No
- Has fireplace: No
- Common walls with other units/homes: End Unit
Interior area
- Total structure area: 1,119
- Total interior livable area: 1,119 sqft
- Finished area above ground: 1,119
Property
Parking
- Total spaces: 2
- Parking features: Off Street, Deeded
- Uncovered spaces: 2
Features
- Patio & porch: Porch
- Exterior features: Porch
- Has view: Yes
- View description: Water, Ocean
- Has water view: Yes
- Water view: Ocean,Water
- Waterfront features: Waterfront, Ocean, Ocean, Direct Access, Frontage, 0 to 1/10 Mile To Beach, Beach Ownership(Public)
Details
- Zoning: res
Construction
Type & style
- Home type: Townhouse
- Property subtype: Condominium, Townhouse
Materials
- Frame
- Roof: Shingle
Condition
- Year built: 1920
Utilities & green energy
- Electric: 100 Amp Service
- Sewer: Public Sewer
- Water: Public
Green energy
- Energy efficient items: Thermostat
Community & HOA
Community
- Features: Public Transportation, Park, Walk/Jog Trails, Laundromat, Bike Path, Conservation Area, House of Worship
- Security: Other
HOA
- Services included: Water, Sewer, Insurance
- HOA fee: $450 monthly
Location
- Region: Salisbury
Financial & listing details
- Price per square foot: $760/sqft
- Date on market: 11/14/2026
- Listing terms: Contract
Estimated market value
Not available
Estimated sales range
Not available
Not available
Price history
| Date | Event | Price |
|---|---|---|
| 11/14/2026 | Listed for sale | $850,000$760/sqft |
Source: MLS PIN #73602213 Report a problem | ||
Public tax history
Tax history is unavailable.
Monthly payment
Est. payment
Payment breakdown
Explore the cost of this home by adjusting the details. Changes won't be saved.Climate risks
Neighborhood: 01952


Similar homes
- $850,0004 bd1 ba1.1k sqftUnderwood Condominium Association, Salisbury, MA 01952For Sale
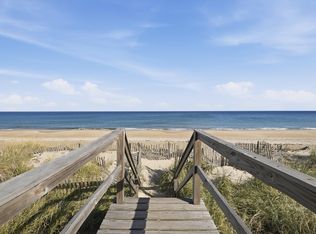 MLS ID #73602215, Timothy R. Shanahan, Merrimack Realty Group, Chelmsford. MLS PIN
- $899,9004 bd2 ba1k sqftUnderwood Beach Condo Association, Salisbury, MA 01952For Sale
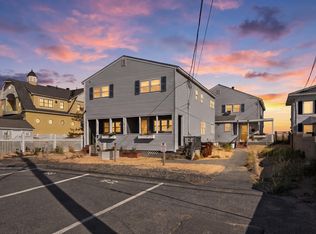 MLS ID #73602212, Timothy R. Shanahan, Merrimack Realty Group, Chelmsford. MLS PIN
- $700,0004 bd1 ba950 sqftUnderwood Condominium Association, Salisbury, MA 01952For SaleMLS ID #73602214, Timothy R. Shanahan, Merrimack Realty Group, Chelmsford. MLS PIN
- $839,9004 bd2 ba1.5k sqft118 Atlantic Ave, Salisbury, MA 01952For Sale
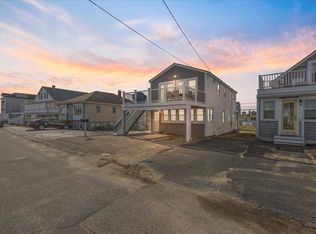 MLS ID #73601297, Robyn Renahan, Coldwell Banker Realty - Andovers/Readings Regional. MLS PIN
