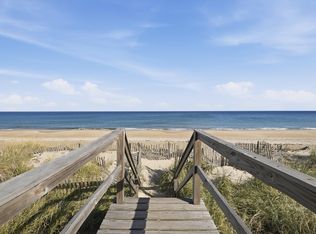
Welcome to the Underwood Condominium Association at Salisbury Beach. Fully furnished townhouse with 4 bedrooms, 1.5 bath, 2 parking spots and the only unit with a private deck and direct access to the Beach. The unit has new floors, updated kitchen- fully applianced to include washer/ dryer, updated baths, all bedrooms have Tv's and electric fireplaces. Just bring your suitcase and start enjoying coastal living. Bright and inviting with water views, this home delivers the best of the beach lifestyle: step out your door and you're just moments from the sand, with direct beach access to miles of Atlantic shoreline. Inside, the updates are done for you. Whether you're looking for a weekend retreat, a year-round coastal home, or a rental investment, this one checks every box. All the comforts, none of the work. Salisbury Beach's revitalization is in full swing — the new boardwalk, Carousel Pavilion, Blue Ocean Music Hall, restaurants, and shops are all close by, with quick access to Route 1, I-95, tax-free New Hampshire shopping, and historic Newburyport. Don't miss this one — schedule your showing today.
For sale
$899,900
141 Atlantic Ave #B, Salisbury, MA 01952
4beds
1,016sqft
Condominium, Townhouse
Built in 1920
-- sqft lot
$-- Zestimate®
$886/sqft
$450/mo HOA
What's special
Fully furnished townhouseNew floorsUpdated baths
- 2 days
- 60
- 0
Zillow last checked:
Listing updated:
Listed by:
Timothy R. Shanahan 978-423-6403,
Merrimack Realty Group, Chelmsford 978-455-4312,
MaryBeth U. Bonheur 978-828-9929
Source: MLS PIN,MLS#: 73602212
Facts & features
Interior
Bedrooms & bathrooms
- Bedrooms: 4
- Bathrooms: 2
- Full bathrooms: 1
- 1/2 bathrooms: 1
Primary bedroom
- Features: Bathroom - Half, Flooring - Vinyl
- Level: Second
- Area: 138.03
- Dimensions: 10.7 x 12.9
Bedroom 2
- Features: Flooring - Vinyl
- Level: Second
- Area: 78.12
- Dimensions: 8.4 x 9.3
Bedroom 3
- Features: Flooring - Vinyl
- Level: Second
- Area: 74.4
- Dimensions: 8 x 9.3
Bedroom 4
- Features: Flooring - Vinyl
- Level: Second
- Area: 145.77
- Dimensions: 11.3 x 12.9
Primary bathroom
- Features: Yes
Bathroom 1
- Features: Bathroom - Full
- Level: First
- Area: 33.55
- Dimensions: 5.5 x 6.1
Bathroom 2
- Features: Bathroom - Half
- Level: Second
- Area: 23.94
- Dimensions: 5.7 x 4.2
Kitchen
- Features: Flooring - Vinyl
- Level: First
- Area: 288.96
- Dimensions: 22.4 x 12.9
Living room
- Level: First
- Area: 188.34
- Dimensions: 14.6 x 12.9
Heating
- Baseboard
Cooling
- Ductless
Appliances
- Included: Range, Dishwasher, Refrigerator, Washer, Dryer
- Laundry: First Floor
Features
- Internet Available - Unknown, Other
- Windows: Insulated Windows
- Has basement: No
- Number of fireplaces: 5
- Common walls with other units/homes: Corner
Interior area
- Total structure area: 1,016
- Total interior livable area: 1,016 sqft
- Finished area above ground: 1,016
Property
Parking
- Total spaces: 2
- Parking features: Off Street, Deeded, Paved
- Uncovered spaces: 2
Accessibility
- Accessibility features: No
Features
- Entry location: Unit Placement(Street,Ground)
- Patio & porch: Porch, Deck
- Exterior features: Porch, Deck
- Has view: Yes
- View description: Water, Ocean
- Has water view: Yes
- Water view: Ocean,Water
- Waterfront features: Waterfront, Ocean, Direct Access, Public, Ocean, Direct Access, 0 to 1/10 Mile To Beach, Beach Ownership(Public)
Details
- Parcel number: 2147065
- Zoning: 000
Construction
Type & style
- Home type: Townhouse
- Property subtype: Condominium, Townhouse
Materials
- Frame
- Roof: Shingle
Condition
- Year built: 1920
- Major remodel year: 2026
Utilities & green energy
- Electric: 100 Amp Service
- Sewer: Public Sewer
- Water: Public
- Utilities for property: for Gas Range
Community & HOA
Community
- Features: Shopping, Conservation Area, House of Worship
- Security: Other
HOA
- Services included: Water, Sewer, Insurance
- HOA fee: $450 monthly
Location
- Region: Salisbury
Financial & listing details
- Price per square foot: $886/sqft
- Date on market: 11/14/2026
- Listing terms: Contract
Estimated market value
Not available
Estimated sales range
Not available
Not available
Price history
| Date | Event | Price |
|---|---|---|
| 11/14/2026 | Listed for sale | $899,900$886/sqft |
Source: MLS PIN #73602212 Report a problem | ||
Public tax history
Tax history is unavailable.
Monthly payment
Est. payment
Payment breakdown
Explore the cost of this home by adjusting the details. Changes won't be saved.Climate risks
Neighborhood: 01952

Similar homes
- $850,0004 bd1 ba1.1k sqft143 Atlantic Ave #B, Salisbury, MA 01952For Sale
 MLS ID #73602213, Timothy R. Shanahan, Merrimack Realty Group, Chelmsford. MLS PIN
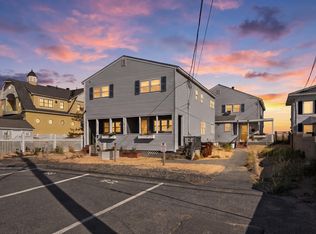
- $850,0004 bd1 ba1.1k sqftUnderwood Condominium Association, Salisbury, MA 01952For Sale
 MLS ID #73602215, Timothy R. Shanahan, Merrimack Realty Group, Chelmsford. MLS PIN
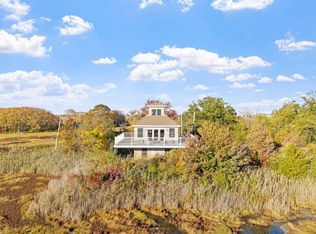
- $700,0004 bd1 ba950 sqftUnderwood Condominium Association, Salisbury, MA 01952For Sale
 MLS ID #73602214, Timothy R. Shanahan, Merrimack Realty Group, Chelmsford. MLS PIN
- $780,0002 bd2 ba1.3k sqft34 Old County Rd, Salisbury, MA 01952For Sale
 MLS ID #73589117, Lisa Berry, Simply Sell Realty. MLS PIN
