Picture perfect cape in sought after neighborhood! This meticulously maintained and thoughtfully updated home offers over 1,600sqft of warm and inviting living space. From the moment you step inside, you'll appreciate the attention to detail, beautiful custom built-ins and pride of ownership throughout. The inviting living room features custom bookshelves and cabinetry and a new pellet stove to keep you cozy warm in the winter months, while the elegant dining room offers additional custom cabinetry, adding both charm and functionality. The beautiful kitchen boasts granite countertops, newer stainless steel appliances and opens to the stunning four season family room featuring vaulted ceiling, skylight and access to the deck and spacious fenced in back yard, ideal for entertaining or relaxing. A spacious first floor office/den currently used as the 3rd bedroom, offers wonderful flexibility, while a tastefully renovated full bath completes the main level. Upstairs, you'll find two generously sized bedrooms with hardwood floors, convenient second floor laundry and another gorgeous, renovated full bath. Additional highlights include abundant storage throughout, newer roof, windows and appliances along with an attached garage offering even more storage space. Ideally located in a lovely neighborhood just minutes from elementary and high school, shops, restaurants, major highways and tax-free NH shopping! Whether you're searching for your first home or looking to downsize without compromising on space or comfort, this move-in-ready gem checks all the boxes. With it's thoughtful updates, versatile floor plan and sought-after location, this exceptional home offers the perfect combination of charm, comfort and convenience.
For sale
$499,999
4 Jane Rd, Methuen, MA 01844
3beds
1,617sqft
Single Family Residence
Built in 1953
8,999 Square Feet Lot
$551,600 Zestimate®
$309/sqft
$-- HOA
What's special
Newer roofVaulted ceilingConvenient second floor laundryGranite countertopsAbundant storage throughoutNewer stainless steel appliancesBeautiful custom built-ins
- 1 day
- 378
- 60
Zillow last checked:
Listing updated:
Listed by:
Robyn Magenheim 978-815-9475,
LAER Realty Partners 978-475-4855,
Robyn Magenheim 978-815-9475
Source: MLS PIN,MLS#: 73591549
Facts & features
Interior
Bedrooms & bathrooms
- Bedrooms: 3
- Bathrooms: 2
- Full bathrooms: 2
Primary bedroom
- Features: Closet, Flooring - Hardwood, Attic Access, Recessed Lighting
- Level: Second
- Area: 221
- Dimensions: 17 x 13
Bedroom 2
- Features: Closet, Flooring - Hardwood, Attic Access, Recessed Lighting
- Level: Second
- Area: 168
- Dimensions: 14 x 12
Bedroom 3
- Features: Closet, Flooring - Vinyl, Lighting - Overhead
- Level: First
- Area: 144
- Dimensions: 12 x 12
Primary bathroom
- Features: No
Bathroom 1
- Features: Bathroom - Full, Bathroom - Tiled With Tub & Shower, Closet - Linen, Flooring - Stone/Ceramic Tile, Lighting - Sconce, Lighting - Overhead
- Level: First
Bathroom 2
- Features: Bathroom - Full, Bathroom - Tiled With Tub & Shower, Flooring - Stone/Ceramic Tile, Lighting - Sconce, Lighting - Overhead
- Level: Second
Dining room
- Features: Closet/Cabinets - Custom Built, Flooring - Laminate, Lighting - Pendant
- Level: First
- Area: 144
- Dimensions: 12 x 12
Family room
- Features: Skylight, Vaulted Ceiling(s), Flooring - Wall to Wall Carpet, Deck - Exterior, Exterior Access, Lighting - Overhead
- Level: First
- Area: 192
- Dimensions: 16 x 12
Kitchen
- Features: Closet, Flooring - Laminate, Countertops - Stone/Granite/Solid, Recessed Lighting, Stainless Steel Appliances, Lighting - Pendant
- Level: First
- Area: 196
- Dimensions: 14 x 14
Living room
- Features: Wood / Coal / Pellet Stove, Closet/Cabinets - Custom Built, Flooring - Laminate, Window(s) - Bay/Bow/Box
- Level: First
- Area: 228
- Dimensions: 19 x 12
Heating
- Electric, Pellet Stove
Cooling
- None
Appliances
- Included: Electric Water Heater, Water Heater, Range, Dishwasher, Microwave, Refrigerator, Washer, Dryer
- Laundry: Second Floor, Electric Dryer Hookup, Washer Hookup
Features
- Flooring: Tile, Carpet, Laminate, Hardwood
- Doors: Storm Door(s)
- Windows: Insulated Windows
- Has basement: No
- Number of fireplaces: 1
Interior area
- Total structure area: 1,617
- Total interior livable area: 1,617 sqft
- Finished area above ground: 1,617
- Finished area below ground: 0
Video & virtual tour
Property
Parking
- Total spaces: 3
- Parking features: Attached, Garage Door Opener, Storage, Workshop in Garage, Paved Drive, Paved
- Attached garage spaces: 1
- Uncovered spaces: 2
Features
- Patio & porch: Deck
- Exterior features: Deck, Storage, Professional Landscaping, Fenced Yard
- Fencing: Fenced/Enclosed,Fenced
Lot
- Size: 8,999 Square Feet
- Features: Level
Details
- Parcel number: M:0714 B:0041 L:005B,2043917
- Zoning: RD
Construction
Type & style
- Home type: SingleFamily
- Architectural style: Cape
- Property subtype: Single Family Residence
Materials
- Frame
- Foundation: Slab
- Roof: Shingle
Condition
- Year built: 1953
Utilities & green energy
- Electric: 200+ Amp Service
- Sewer: Public Sewer
- Water: Public
- Utilities for property: for Electric Range, for Electric Dryer, Washer Hookup
Green energy
- Energy efficient items: Thermostat
Community & HOA
Community
- Features: Public Transportation, Shopping, Park, Walk/Jog Trails, Medical Facility, Laundromat, Highway Access, House of Worship, Public School
HOA
- Has HOA: No
Location
- Region: Methuen
Financial & listing details
- Price per square foot: $309/sqft
- Tax assessed value: $463,200
- Annual tax amount: $4,817
- Date on market: 10/15/2026
- Listing terms: Contract
Estimated market value
$551,600
$524,000 - $579,000
$3,468/mo
Price history
| Date | Event | Price |
|---|---|---|
| 10/15/2026 | Listed for sale | $499,999+42.9%$309/sqft |
Source: MLS PIN #73591549 Report a problem | ||
| 5/21/2020 | Sold | $350,000+7.7%$216/sqft |
Source: Public Record Report a problem | ||
| 4/20/2020 | Pending sale | $324,900$201/sqft |
Source: Pathways #72644815 Report a problem | ||
| 4/16/2020 | Listed for sale | $324,900$201/sqft |
Source: Pathways #72644815 Report a problem | ||
Public tax history
| Year | Property taxes | Tax assessment |
|---|---|---|
| 2025 | $4,517 +1.7% | $426,900 +4.4% |
| 2024 | $4,443 +9.3% | $409,100 +17.8% |
| 2023 | $4,065 | $347,400 |
| 2022 | $4,065 +10.7% | $347,400 +24.8% |
| 2021 | $3,671 -0.5% | $278,300 +1.4% |
| 2020 | $3,688 +5.7% | $274,400 +11.6% |
| 2019 | $3,488 +1.7% | $245,800 +2.3% |
| 2018 | $3,429 +2.5% | $240,300 +5.2% |
| 2017 | $3,346 +6.8% | $228,400 +7.9% |
| 2016 | $3,134 +3.8% | $211,600 +2.4% |
| 2015 | $3,018 +7% | $206,700 +8.8% |
| 2014 | $2,820 +4.2% | $189,900 +1.1% |
| 2013 | $2,706 -1.9% | $187,900 -11.2% |
| 2012 | $2,759 +0.4% | $211,600 -2.3% |
| 2011 | $2,749 +3.7% | $216,600 -3.1% |
| 2010 | $2,651 +2.5% | $223,500 -6.6% |
| 2009 | $2,587 +2.4% | $239,300 -2.9% |
| 2008 | $2,526 +6.2% | $246,400 |
| 2007 | $2,378 +4% | $246,400 |
| 2006 | $2,287 +2.1% | $246,400 +10.4% |
| 2005 | $2,241 +9.7% | $223,200 +28.1% |
| 2004 | $2,043 -0.1% | $174,200 |
| 2003 | $2,045 +13% | $174,200 +44.9% |
| 2001 | $1,809 -0.8% | $120,200 |
| 2000 | $1,823 -30.3% | $120,200 +3.4% |
| 1998 | $2,615 | $116,200 |
Find assessor info on the county website
Monthly payment
Est. payment
Payment breakdown
Explore the cost of this home by adjusting the details. Changes won't be saved.Climate risks
Neighborhood: 01844
Nearby schools
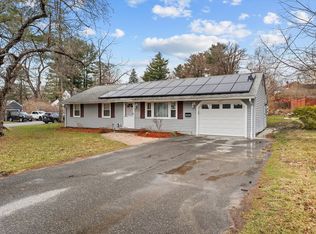
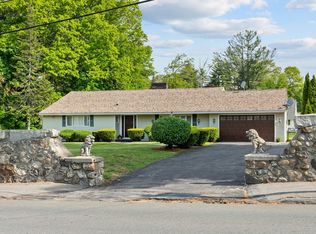
Similar homes
- $499,9002 bd1 ba1.7k sqft14 Windsor St, Methuen, MA 01844For Sale
 MLS ID #73591503, Stefanie Boudreau, Berkshire Hathaway HomeServices Verani Realty Methuen. MLS PIN
 - $484,9003 bd1 ba1k sqft12 Hadley Rd #0, Methuen, MA 01844For Sale
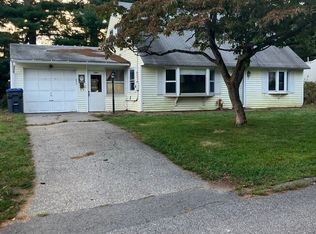 MLS ID #73582182, Robert Palmisano, Properties Unlimited. MLS PIN
 - $575,0004 bd1 ba1.3k sqft412 Oak St, Methuen, MA 01844For Sale
 MLS ID #73591164, Natalie Klesaris, Real Broker MA, LLC. MLS PIN
 - $499,9004 bd1 ba1.7k sqft54 Capitol St, Methuen, MA 01844For Sale
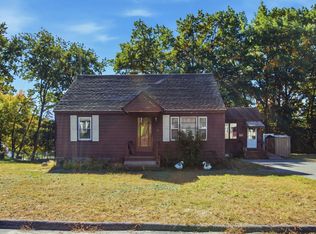 MLS ID #73588072, Jaime Goldfarb, eXp Realty LLC. MLS PIN
