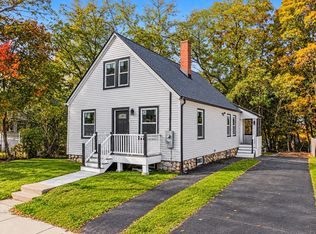
OFFER DEADLINE MONDAY 10/19/2026 by 4pm. Opportunity awaits at 14 Windsor Street! This charming Cape-style home offers incredible potential and a versatile floor plan with room to grow! Currently featuring 2 bedrooms and 1 bathroom, the home offers additional upstairs spaces with exciting possibilities for creating more bedrooms, a home office, playroom, or bonus living areas. The first floor features a spacious living room, kitchen, dining area, and a separate front sitting room, providing additional space to relax or entertain. An additional enclosed space offers the potential to be transformed into a wonderful three-season room, perfect for enjoying the changing New England seasons! Outside, enjoy a private backyard situated on a .31-acre lot, ideal for entertaining, gardening, or relaxing. Additional features include wood flooring, a walkout basement, off-street parking, and a carriage shed. Conveniently located near shopping, schools, and major routes. With its flexible layout and opportunities to customize, this home is ready for your personal touch. Bring your vision and explore all the possibilities!
Pending
$499,900
14 Windsor St, Methuen, MA 01844
2beds
1,735sqft
Single Family Residence
Built in 1926
0.31 Acres Lot
$480,900 Zestimate®
$288/sqft
$-- HOA
What's special
Dining areaSeparate front sitting roomCarriage shedOff-street parkingWood flooringWalkout basement
- 38 days
- 84
- 2
Likely to sell faster than
Zillow last checked:
Listing updated:
Listed by:
Stefanie Boudreau 978-423-7848,
Berkshire Hathaway HomeServices Verani Realty Methuen 978-687-8484
Source: MLS PIN,MLS#: 73591503
Facts & features
Interior
Bedrooms & bathrooms
- Bedrooms: 2
- Bathrooms: 1
- Full bathrooms: 1
Heating
- Steam, Oil
Cooling
- None
Appliances
- Included: Water Heater, Range, Dishwasher, Microwave, Refrigerator
- Laundry: Electric Dryer Hookup
Features
- Flooring: Wood, Tile
- Basement: Walk-Out Access,Interior Entry,Concrete,Unfinished
- Has fireplace: No
Interior area
- Total structure area: 1,735
- Total interior livable area: 1,735 sqft
- Finished area above ground: 1,735
Property
Parking
- Total spaces: 3
- Parking features: Attached, Carriage Shed, Off Street
- Attached garage spaces: 1
- Uncovered spaces: 2
Features
- Patio & porch: Deck - Wood
- Exterior features: Deck - Wood
Lot
- Size: 0.31 Acres
- Features: Wooded
Details
- Parcel number: 51414746,2039393
- Zoning: RG
Construction
Type & style
- Home type: SingleFamily
- Architectural style: Cape
- Property subtype: Single Family Residence
Materials
- Frame
- Foundation: Stone, Brick/Mortar
- Roof: Shingle
Condition
- Year built: 1926
Utilities & green energy
- Electric: 200+ Amp Service
- Sewer: Public Sewer
- Water: Public
- Utilities for property: for Electric Range, for Electric Oven, for Electric Dryer
Community & HOA
Community
- Features: Public Transportation, Shopping, Highway Access, House of Worship, Public School
HOA
- Has HOA: No
Location
- Region: Methuen
Financial & listing details
- Price per square foot: $288/sqft
- Tax assessed value: $495,700
- Annual tax amount: $5,258
- Date on market: 10/15/2026
- Road surface type: Paved
Estimated market value
$480,900
$428,000 - $529,000
$2,445/mo
Price history
| Date | Event | Price |
|---|---|---|
| 11/3/2026 | Pending sale | $499,900$288/sqft |
Source: MLS PIN #73591503 Report a problem | ||
| 10/20/2026 | Contingent | $499,900$288/sqft |
Source: MLS PIN #73591503 Report a problem | ||
| 10/15/2026 | Listed for sale | $499,900+273.1%$288/sqft |
Source: MLS PIN #73591503 Report a problem | ||
| 11/26/1999 | Sold | $134,000$77/sqft |
Source: Public Record Report a problem | ||
Public tax history
| Year | Property taxes | Tax assessment |
|---|---|---|
| 2025 | $4,940 +1.6% | $466,900 +4.3% |
| 2024 | $4,863 +7.1% | $447,800 +15.4% |
| 2023 | $4,541 | $388,100 |
| 2022 | $4,541 +14.8% | $388,100 +29.4% |
| 2021 | $3,957 -0.2% | $300,000 +1.7% |
| 2020 | $3,965 +2.5% | $295,000 +8.3% |
| 2019 | $3,867 +5.1% | $272,500 +5.7% |
| 2018 | $3,679 +3.5% | $257,800 +6.2% |
| 2017 | $3,556 +11.5% | $242,700 +12.7% |
| 2016 | $3,190 +4.5% | $215,400 +3% |
| 2015 | $3,053 +4.6% | $209,100 +6.4% |
| 2014 | $2,918 +4.4% | $196,500 +1.3% |
| 2013 | $2,794 -3.2% | $194,000 -12.3% |
| 2012 | $2,886 +5.4% | $221,300 +2.5% |
| 2011 | $2,739 -5.8% | $215,800 -12% |
| 2010 | $2,908 +2.5% | $245,200 -6.6% |
| 2009 | $2,838 +3.2% | $262,500 -2.1% |
| 2008 | $2,749 +6.8% | $268,200 +0.5% |
| 2007 | $2,575 +4% | $266,800 |
| 2006 | $2,476 +11.1% | $266,800 +20.2% |
| 2005 | $2,229 +8.5% | $222,000 +26.8% |
| 2004 | $2,054 -0.1% | $175,100 |
| 2003 | $2,056 +20.9% | $175,100 +55% |
| 2001 | $1,701 -0.8% | $113,000 |
| 2000 | $1,714 -25.3% | $113,000 +10.9% |
| 1998 | $2,293 | $101,900 |
Find assessor info on the county website
Monthly payment
Est. payment
Payment breakdown
Explore the cost of this home by adjusting the details. Changes won't be saved.Climate risks
Neighborhood: 01844
Nearby schools
Schools provided by the listing agent
- Elementary: Tenney Grammar School
- Middle: Tenney Grammar School
- High: Methuen High School
Source: MLS PIN. This data may not be complete. We recommend contacting the local school district to confirm school assignments for this home.

Similar homes
- $--3 bd2 ba1.2k sqft60 Spencer St, Methuen, MA 01844AuctionXome
- $549,0003 bd2 ba1.2k sqft197 Oakland Ave, Methuen, MA 01844For Sale
 MLS ID #73595582, Laurie Devereaux, Century 21 North East. MLS PIN
- $559,9004 bd2 ba1.4k sqft17 Windsor St, Methuen, MA 01844For Sale
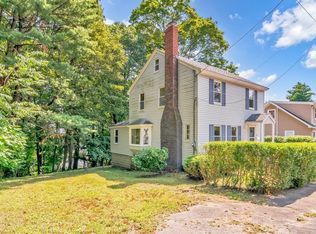 MLS ID #73600579, George Silva, Empire Real Estate™. MLS PIN
- $499,9002 bd1 ba1.1k sqft11 Albion St, Methuen, MA 01844For Sale
 MLS ID #73603420, Zolgalys Sanchez, View Real Estate Group. MLS PIN
