This is a quintessential 1940 Colonial set on 1/4 acre lot features a fenced-in area, a concrete patio, a deck for relaxing, and private rear yard with firepit. At the front of the home, a farmer's porch welcomes you in. The spacious floor plan includes a large living room, dining room and kitchen with oak cabinetry. There is a first floor office/den here that could double as a fourth bedroom. Just off of the kitchen is a large walk-in pantry/storage area, and a full bath that completes the first floor. On the second floor there are three more bedrooms and access to an attic. The basement is large enough for all your storage needs and houses the washer/dryer area.
For sale
$525,000
71 Wilson St, Haverhill, MA 01832
3beds
1,700sqft
Single Family Residence
Built in 1940
0.26 Acres Lot
$524,200 Zestimate®
$309/sqft
$-- HOA
What's special
Deck for relaxingFenced-in areaDining roomKitchen with oak cabinetrySpacious floor plan
- 15 days
- 376
- 20
Zillow last checked:
Listing updated:
Listed by:
Kelly Anne Martinson 978-360-1618,
Churchill Properties 978-572-1966
Source: MLS PIN,MLS#: 73580230
Facts & features
Interior
Bedrooms & bathrooms
- Bedrooms: 3
- Bathrooms: 1
- Full bathrooms: 1
Primary bedroom
- Features: Flooring - Laminate
- Level: Second
- Area: 192
- Dimensions: 16 x 12
Bedroom 2
- Features: Flooring - Laminate
- Level: Second
- Area: 132
- Dimensions: 11 x 12
Bedroom 3
- Features: Flooring - Laminate
- Level: Second
- Area: 150
- Dimensions: 10 x 15
Primary bathroom
- Features: No
Bathroom 1
- Features: Bathroom - Full, Flooring - Vinyl
- Level: First
Dining room
- Features: Ceiling Fan(s), Flooring - Vinyl
- Level: First
- Area: 180
- Dimensions: 12 x 15
Kitchen
- Features: Flooring - Vinyl
- Level: First
- Area: 140
- Dimensions: 14 x 10
Living room
- Features: Ceiling Fan(s), Flooring - Laminate
- Level: First
- Area: 169
- Dimensions: 13 x 13
Office
- Features: Flooring - Vinyl
- Level: First
- Area: 144
- Dimensions: 9 x 16
Heating
- Baseboard, Natural Gas
Cooling
- None
Appliances
- Included: Water Heater, Range, Dishwasher, Washer, Dryer
- Laundry: In Basement
Features
- Office
- Flooring: Vinyl, Laminate, Flooring - Vinyl
- Doors: Storm Door(s)
- Windows: Insulated Windows
- Basement: Full,Concrete,Unfinished
- Has fireplace: No
Interior area
- Total structure area: 1,700
- Total interior livable area: 1,700 sqft
- Finished area above ground: 1,700
Property
Parking
- Total spaces: 5
- Parking features: Paved Drive, Off Street
- Uncovered spaces: 5
Features
- Patio & porch: Porch, Deck, Patio
- Exterior features: Porch, Deck, Patio, Fenced Yard
- Fencing: Fenced
Lot
- Size: 0.26 Acres
Details
- Parcel number: M:0504 B:0239 L:0004,1926047
- Zoning: res rm
Construction
Type & style
- Home type: SingleFamily
- Architectural style: Colonial
- Property subtype: Single Family Residence
Materials
- Frame
- Foundation: Stone, Brick/Mortar
- Roof: Shingle
Condition
- Year built: 1940
Utilities & green energy
- Electric: Circuit Breakers, 100 Amp Service
- Sewer: Public Sewer
- Water: Public
- Utilities for property: for Gas Range
Community & HOA
Community
- Features: Public Transportation, Shopping, Highway Access
HOA
- Has HOA: No
Location
- Region: Haverhill
Financial & listing details
- Price per square foot: $309/sqft
- Tax assessed value: $389,700
- Annual tax amount: $4,135
- Date on market: 9/25/2026
- Road surface type: Paved
Estimated market value
$524,200
$498,000 - $550,000
$2,832/mo
Price history
| Date | Event | Price |
|---|---|---|
| 9/21/2026 | Listed for sale | $525,000$309/sqft |
Source: MLS PIN #73580230 Report a problem | ||
Public tax history
| Year | Property taxes | Tax assessment |
|---|---|---|
| 2025 | $4,174 +5.9% | $389,700 +5.2% |
| 2024 | $3,940 +4.8% | $370,300 +9.9% |
| 2023 | $3,758 | $337,000 |
| 2022 | $3,758 +13.5% | $337,000 +36.8% |
| 2021 | $3,310 +3.2% | $246,300 +4.5% |
| 2020 | $3,207 +2.9% | $235,800 +5.5% |
| 2019 | $3,118 +4.5% | $223,500 +6.8% |
| 2018 | $2,983 +9% | $209,200 +14.6% |
| 2017 | $2,737 -3.6% | $182,600 -1.2% |
| 2016 | $2,839 +0.1% | $184,800 |
| 2015 | $2,837 +7.5% | $184,800 +12.7% |
| 2014 | $2,639 -1.8% | $164,000 -4.5% |
| 2013 | $2,687 +2.4% | $171,700 -3.4% |
| 2012 | $2,623 +0.8% | $177,700 -4.8% |
| 2011 | $2,601 +4.2% | $186,700 -4.6% |
| 2010 | $2,497 -1.4% | $195,700 -11.5% |
| 2009 | $2,532 +2.7% | $221,100 -5.7% |
| 2008 | $2,466 +8.5% | $234,400 +6.4% |
| 2007 | $2,272 +2.9% | $220,200 +5.1% |
| 2006 | $2,208 +4.4% | $209,500 +6.1% |
| 2005 | $2,114 -6.1% | $197,400 +13.8% |
| 2004 | $2,252 +9.5% | $173,500 +11.9% |
| 2003 | $2,057 +22.3% | $155,000 +54.2% |
| 2001 | $1,682 +10.4% | $100,500 +9.1% |
| 1999 | $1,523 | $92,100 |
Find assessor info on the county website
Monthly payment
Est. payment
Payment breakdown
Explore the cost of this home by adjusting the details. Changes won't be saved.Climate risks
Neighborhood: 01832
Nearby schools
Schools provided by the listing agent
- Elementary: Bartlett
- Middle: Consentino
- High: Haverhill
Source: MLS PIN. This data may not be complete. We recommend contacting the local school district to confirm school assignments for this home.
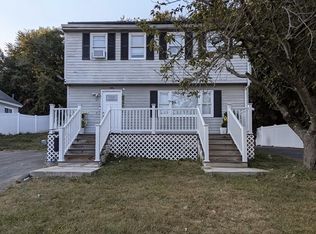


Similar homes
- $570,0003 bd2 ba1.3k sqft96 Beechwood Dr, Haverhill, MA 01832For Sale
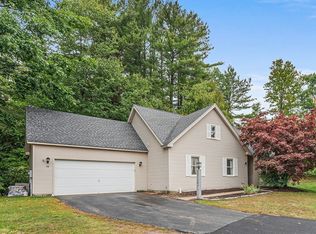 MLS ID #73587705, Stephanie Galloni, Redfin Corp.. MLS PIN
 - $499,0003 bd2 ba1.7k sqft11 Lackey St, Haverhill, MA 01830For Sale
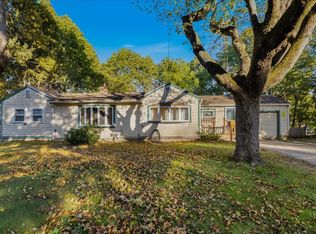 MLS ID #73587956, Daniel Diodati, eXp Realty LLC. MLS PIN
 - $560,0004 bd2 ba1.9k sqft10 Byron St, Haverhill, MA 01835For Sale
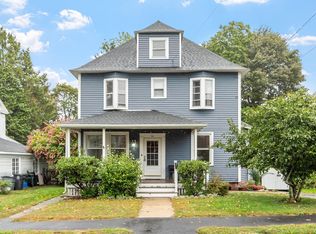 MLS ID #73587574, Justine Maguire, eXp Realty LLC. MLS PIN
 - $529,9003 bd3 ba2k sqft2-4 Mackenzie Way Condominium, Haverhill, MA 01832For Sale
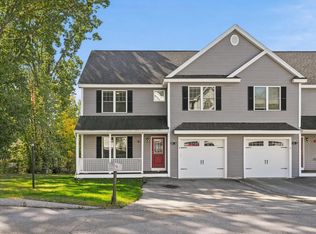 MLS ID #73588881, Olivares Molina TEAM, Realty One Group Nest. MLS PIN
