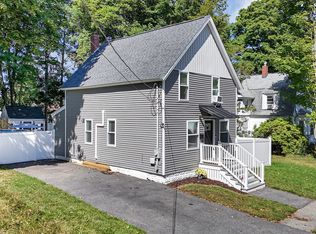
Welcome to charming 10 Byron Street, nestled in a storybook setting in the heart of Bradford. Step inside through the classic vestibule entry, where timeless character meets everyday functionality and sets the tone for the warmth and charm found throughout the home.The inviting foyer is flanked by a grand staircase and charming fireplace, creating a warm and welcoming first impression. From here, you’ll find an office, comfortably sized living room, a dining room which makes entertaining a breeze, and, at the back of the home, a bright sunroom and kitchen. A convenient rear mudroom provides a practical transition from the outdoors.The home offers four generously sized bedrooms, two full bathrooms, and abundant storage throughout. The kitchen features warm hickory cabinetry, granite countertops installed in 2019, a Bosch dishwasher, garbage disposal, and convection microwave that doubles as a second oven. Newer windows and siding, completed in 2016, roof in 2022 enhance the home’s comfort and curb appeal, while the chimney cap and repointing were completed in 2021.Outside, enjoy a beautifully sized yard with plenty of room for entertaining, gardening, and relaxing. Just seconds from beloved Bradford Common, you’ll have easy access to year-round community events, the farmers market, summer music, and more, bringing the best of the the neighborhood living right to your doorstep. We look forward to welcoming you to 10 Byron Street and, watching the keys and the stewardship of this delightful home pass to it's next fortunate owner. Showings begin at the open houses : Saturday 1pm-3pm, Sunday 10am-12pm.
For sale
$560,000
10 Byron St, Haverhill, MA 01835
4beds
1,902sqft
Single Family Residence
Built in 1900
0.25 Acres Lot
$563,100 Zestimate®
$294/sqft
$-- HOA
What's special
Charming fireplaceClassic vestibule entryBright sunroomFour generously sized bedroomsAbundant storage throughoutGarbage disposalBosch dishwasher
- 3 days
- 900
- 108
Zillow last checked:
Listing updated:
Listed by:
Justine Maguire 978-973-9820,
eXp Realty LLC 888-854-7493
Source: MLS PIN,MLS#: 73587574
Facts & features
Interior
Bedrooms & bathrooms
- Bedrooms: 4
- Bathrooms: 2
- Full bathrooms: 2
Heating
- Baseboard, Natural Gas
Cooling
- Window Unit(s)
Appliances
- Included: Range, Dishwasher, Disposal, Microwave, Refrigerator
Features
- Basement: Unfinished
- Number of fireplaces: 1
Interior area
- Total structure area: 1,902
- Total interior livable area: 1,902 sqft
- Finished area above ground: 1,902
Property
Parking
- Total spaces: 2
- Parking features: Paved Drive, Off Street, Paved
- Uncovered spaces: 2
Lot
- Size: 0.25 Acres
Details
- Parcel number: M:0723 B:0698 L:0009,1937215
- Zoning: RES
Construction
Type & style
- Home type: SingleFamily
- Architectural style: Antique
- Property subtype: Single Family Residence
Materials
- Foundation: Other
Condition
- Year built: 1900
Utilities & green energy
- Sewer: Public Sewer
- Water: Public
Community & HOA
HOA
- Has HOA: No
Location
- Region: Haverhill
Financial & listing details
- Price per square foot: $294/sqft
- Tax assessed value: $555,100
- Annual tax amount: $5,890
- Date on market: 10/7/2026
Estimated market value
$563,100
$535,000 - $591,000
$3,415/mo
Price history
| Date | Event | Price |
|---|---|---|
| 10/7/2026 | Listed for sale | $560,000+313.3%$294/sqft |
Source: MLS PIN #73587574 Report a problem | ||
| 5/26/1998 | Sold | $135,500$71/sqft |
Source: Public Record Report a problem | ||
Public tax history
| Year | Property taxes | Tax assessment |
|---|---|---|
| 2025 | $5,945 +8.4% | $555,100 +7.7% |
| 2024 | $5,483 +3.6% | $515,300 +8.5% |
| 2023 | $5,294 | $474,800 |
| 2022 | $5,294 +7.8% | $474,800 +29.9% |
| 2021 | $4,911 +1.2% | $365,400 +2.4% |
| 2020 | $4,851 -2.5% | $356,700 |
| 2019 | $4,976 +3.7% | $356,700 +6% |
| 2018 | $4,797 +12.8% | $336,400 +18.5% |
| 2017 | $4,254 +0.6% | $283,800 +3.1% |
| 2016 | $4,230 +5% | $275,400 +4.9% |
| 2015 | $4,029 +1.5% | $262,500 +6.4% |
| 2014 | $3,969 +2.8% | $246,700 |
| 2013 | $3,861 +2% | $246,700 -3.9% |
| 2012 | $3,787 +2% | $256,600 -3.8% |
| 2011 | $3,714 +4.6% | $266,600 -4.2% |
| 2010 | $3,551 +2.2% | $278,300 -8.3% |
| 2009 | $3,476 +3.9% | $303,600 -4.6% |
| 2008 | $3,346 +1.9% | $318,100 |
| 2007 | $3,283 -0.1% | $318,100 +2.1% |
| 2006 | $3,285 +6.3% | $311,700 +8% |
| 2005 | $3,091 +3.9% | $288,600 +26% |
| 2004 | $2,974 +4.1% | $229,100 +6.4% |
| 2003 | $2,857 +8.5% | $215,300 +37% |
| 2001 | $2,632 +10.4% | $157,200 +9.1% |
| 1999 | $2,383 | $144,100 |
Find assessor info on the county website
Monthly payment
Est. payment
Payment breakdown
Explore the cost of this home by adjusting the details. Changes won't be saved.Climate risks
Neighborhood: 01835

Similar homes
- $599,9004 bd2 ba1.5k sqft76 Haseltine St, Haverhill, MA 01835For Sale
 MLS ID #73584519, Sarah MacBurnie, Ocean's Edge Real Estate. MLS PIN
 - $530,0004 bd2 ba1.9k sqft7 S Green St, Haverhill, MA 01835For Sale
 MLS ID #73562670, Kostas Fella, View Real Estate Group. MLS PIN
 - $569,9004 bd2 ba1.6k sqft6 Edmond St, Haverhill, MA 01835For Sale
 MLS ID #73559045, Robert Diburro, Coldwell Banker Realty - Haverhill. MLS PIN
 - $564,9003 bd2 ba1.2k sqft45 Agawam Ave, Haverhill, MA 01835For Sale
 MLS ID #73581850, Maria Salzillo, LAER Realty Partners. MLS PIN
