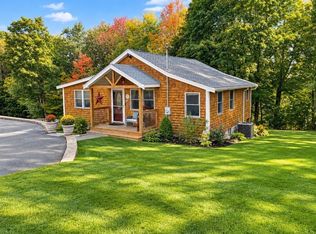
Discover the ultimate blend of charm, comfort, and convenience in this delightful 3-bedroom, 1-bathroom single-family residence, proudly offered on the market for the first time in almost 50 years. Perfectly situated on an expansive 0.49-acre corner lot in the heart of Groveland, this 1,404-square-foot home has been lovingly maintained since 1962 and offers an ideal opportunity for first-time homebuyers or anyone seeking a peaceful downsized lifestyle.From the moment you arrive, you will appreciate the home's striking curb appeal and functional design. Step inside to find an inviting, easy-flow open layout that maximizes every square foot of living space. The main level serves as the true heart of the home, beginning with a bright and airy eat-in kitchen fully equipped with modern stainless-steel appliances. From the kitchen, step directly out onto the private back deck, creating a seamless indoor-outdoor transition that makes it easy to overlook the massive, level backyard—a true oasis for hosting summer BBQs, playing ball, or gardening.Back inside, the main floor continues with a formal living room featuring gleaming, classic hardwood floors. A secondary family room/playroom with plush wall-to-wall carpeting provides the flexible layout modern buyers crave. The convenient first-floor primary bedroom serves as a quiet retreat, boasting beautiful hardwood flooring and a spacious double closet.Head upstairs to the second level to find two additional generously sized bedrooms, both thoughtfully designed with timeless built-in storage solutions and deep closets. If you need even more room to spread out, the beautifully finished lower level highlights a large, newly renovated flex room that is absolutely perfect for a home office, media room, or children's playroom. The neat and organized basement area also houses the laundry zone and provides direct access to the integrated 1-car garage underneath.Beyond the garage, the property features a paved driveway providing two additional off-street parking spots safely removed from the main road. Location is everything, and this property delivers. Enjoy a premier central location just moments from downtown Groveland and take advantage of being just a short, scenic walk away from the banks of the Merrimack River and the community recreation areas at Shanahan Fields AND the convenience store. Newly connected to town sewer. This cherished property is ready for its next chapter—schedule a showing today and make it yours
Pending
$550,000
107 Gardner St, Groveland, MA 01834
3beds
1,404sqft
Single Family Residence
Built in 1962
0.49 Acres Lot
$547,800 Zestimate®
$392/sqft
$-- HOA
What's special
Private back deckLaundry zoneMassive level backyardGleaming classic hardwood floorsInviting easy-flow open layoutBeautifully finished lower levelConvenient first-floor primary bedroom
- 10 days
- 610
- 45
Likely to sell faster than
Zillow last checked:
Listing updated:
Listed by:
Michael Consoli 978-376-5755,
Consoli Realty Group 978-376-5755
Source: MLS PIN,MLS#: 73585571
Facts & features
Interior
Bedrooms & bathrooms
- Bedrooms: 3
- Bathrooms: 1
- Full bathrooms: 1
- Main level bedrooms: 1
Primary bedroom
- Features: Ceiling Fan(s), Flooring - Hardwood, Cable Hookup, Archway, Crown Molding, Closet - Double
- Level: Main,First
Bedroom 2
- Features: Closet, Flooring - Wall to Wall Carpet
- Level: Second
Bedroom 3
- Features: Closet, Flooring - Wall to Wall Carpet
- Level: Second
Family room
- Features: Ceiling Fan(s), Closet, Flooring - Wall to Wall Carpet, Lighting - Overhead
- Level: First
Kitchen
- Features: Bathroom - Half, Flooring - Vinyl, Dining Area, Chair Rail, Exterior Access, Stainless Steel Appliances, Gas Stove
- Level: Main,First
Living room
- Features: Flooring - Hardwood, Window(s) - Bay/Bow/Box
- Level: Main,First
Heating
- Baseboard, Natural Gas
Cooling
- Window Unit(s)
Appliances
- Included: Water Heater, Range, Dishwasher, Microwave, Refrigerator
- Laundry: Dryer Hookup - Dual, Washer Hookup, In Basement, Gas Dryer Hookup, Electric Dryer Hookup
Features
- Lighting - Sconce, Play Room
- Flooring: Tile, Carpet, Hardwood, Laminate
- Windows: Insulated Windows
- Basement: Full,Partially Finished,Walk-Out Access,Interior Entry,Garage Access,Concrete
- Has fireplace: No
Interior area
- Total structure area: 1,404
- Total interior livable area: 1,404 sqft
- Finished area above ground: 1,404
- Finished area below ground: 300
Property
Parking
- Total spaces: 5
- Parking features: Under, Garage Door Opener, Paved Drive, Off Street
- Attached garage spaces: 1
- Uncovered spaces: 4
Features
- Patio & porch: Deck - Vinyl
- Exterior features: Deck - Vinyl, Rain Gutters, Storage
Lot
- Size: 0.49 Acres
- Features: Corner Lot
Details
- Parcel number: M:16 B:034 L:0,1914419
- Zoning: RC
Construction
Type & style
- Home type: SingleFamily
- Architectural style: Cape
- Property subtype: Single Family Residence
Materials
- Frame
- Foundation: Concrete Perimeter
- Roof: Shingle
Condition
- Year built: 1962
Utilities & green energy
- Electric: 100 Amp Service
- Sewer: Public Sewer
- Water: Public
- Utilities for property: for Gas Range, for Gas Dryer, for Electric Dryer
Community & HOA
Community
- Features: Shopping, Park, Laundromat
HOA
- Has HOA: No
Location
- Region: Groveland
Financial & listing details
- Price per square foot: $392/sqft
- Tax assessed value: $522,000
- Annual tax amount: $6,624
- Date on market: 10/4/2026
- Listing terms: Contract
- Road surface type: Paved
Estimated market value
$547,800
$520,000 - $575,000
$3,082/mo
Price history
| Date | Event | Price |
|---|---|---|
| 10/11/2026 | Pending sale | $550,000$392/sqft |
Source: MLS PIN #73585571 Report a problem | ||
| 10/1/2026 | Listed for sale | $550,000$392/sqft |
Source: MLS PIN #73585571 Report a problem | ||
Public tax history
| Year | Property taxes | Tax assessment |
|---|---|---|
| 2025 | $6,624 -0.7% | $522,000 +6% |
| 2024 | $6,668 +10.5% | $492,500 +7.2% |
| 2023 | $6,033 | $459,500 |
| 2022 | $6,033 +12.9% | $459,500 +26.6% |
| 2021 | $5,343 +9.2% | $363,000 +4.3% |
| 2020 | $4,891 +1.3% | $348,100 +3.5% |
| 2019 | $4,827 +4.8% | $336,400 +7.3% |
| 2018 | $4,607 +2.9% | $313,600 +2.8% |
| 2017 | $4,477 +4.3% | $305,000 +7.2% |
| 2016 | $4,292 +4.5% | $284,400 +1.1% |
| 2015 | $4,108 +6.6% | $281,200 +9.9% |
| 2014 | $3,854 +3.6% | $255,900 -0.4% |
| 2013 | $3,720 +7.6% | $256,900 -3.6% |
| 2012 | $3,458 +3% | $266,400 -0.4% |
| 2011 | $3,356 +0.7% | $267,400 -4.3% |
| 2010 | $3,332 +6.6% | $279,300 -2% |
| 2009 | $3,125 -1.3% | $284,900 -8.9% |
| 2008 | $3,167 +3.7% | $312,600 |
| 2007 | $3,054 +4.9% | $312,600 +3% |
| 2006 | $2,910 +16.9% | $303,400 +14.4% |
| 2005 | $2,489 -7.9% | $265,300 |
| 2004 | $2,703 +15.8% | $265,300 +53.7% |
| 2002 | $2,335 +4.8% | $172,600 |
| 2001 | $2,227 +3% | $172,600 +31.7% |
| 1997 | $2,163 | $131,100 |
Find assessor info on the county website
Monthly payment
Est. payment
Payment breakdown
Explore the cost of this home by adjusting the details. Changes won't be saved.Climate risks
Neighborhood: 01834
Nearby schools
Schools provided by the listing agent
- Elementary: Bagnall
- Middle: Pentucket
- High: Pentucket
Source: MLS PIN. This data may not be complete. We recommend contacting the local school district to confirm school assignments for this home.


Similar homes
- $699,7773 bd3 ba1.7k sqft170 Main St, Groveland, MA 01834For Sale
 MLS ID #73577596, Carl F. Bletzer, Bletzer Realty. MLS PIN
 - $537,9503 bd2 ba1.7k sqft17 Bear Hill Road, Newton, NH 03858Active
 MLS ID #5112664, Viktoria V Alkova. PrimeMLS
 - $545,0003 bd2 ba1.5k sqft11 Beach Drive, Kingston, NH 03848Active
 MLS ID #5112768, Leah DeMelo. PrimeMLS
 - $495,0002 bd1 ba812 sqft29 Ellen St, Haverhill, MA 01830For Sale
 MLS ID #73583005, Philip Bowler, Realty One Group Nest. MLS PIN
