Tucked away on a quiet cul-de-sac, this unique condex offers an exciting opportunity to own a home with the space, privacy, and flexibility you've been looking for. Imagine the possibilities! Two separate condominium units share one roof, offering an alternative to traditional condo living without monthly condo fees. Whether you're looking to put down roots, build equity, or explore the potential of homeownership, this property deserves a closer look! Step inside and discover a home with room to grow across FOUR levels of living space. The upgraded kitchen is sure to catch your eye, featuring stylish quartz countertops and stainless steel appliances that make everyday cooking and entertaining a pleasure. New laminate flooring throughout creates a fresh, modern feel and a wonderful blank canvas for your personal style. But there's more! A partially finished basement offers the perfect opportunity for a cozy bonus room, recreation space, or hobby area, while the third floor provides exciting possibilities for a home office or whatever your lifestyle needs. Here, you're not just buying a home; you're gaining space to make it your own.Outside discover another unexpected bonus: a fenced, private yard! Enjoy summer gatherings, gardening, morning coffee, or simply a little breathing room of your own. A storage shed provides convenient space for tools, outdoor equipment, and seasonal belongings. And the location? Haverhill offers a wonderful blend of recreation, culture, and convenience. Spend an afternoon kayaking along the nearby Merrimack River, enjoy dinner at one of downtown's many restaurants, or explore the city's vibrant arts and entertainment scene. Shopping, schools, highways, and everyday conveniences are all close by, with tax-free New Hampshire shopping just a short drive away. If you have been waiting for an opportunity to have a place to be your own, with room to grow and possibilities to explore, this one is worth seeing. Come discover what homeownership could look like!
For sale
$396,000
18 Greenhill Farm Rd #1, Haverhill, MA 01832
2beds
1,266sqft
Condex, Townhouse
Built in 1988
-- sqft lot
$-- Zestimate®
$313/sqft
$-- HOA
What's special
Stylish quartz countertopsStorage shedUpgraded kitchenQuiet cul-de-sacPartially finished basementStainless steel appliancesFenced private yard
- 2 days
- 209
- 23
Zillow last checked:
Listing updated:
Listed by:
Dianne Moore 978-376-6034,
Leading Edge Real Estate 978-289-5860
Source: MLS PIN,MLS#: 73603606
Facts & features
Interior
Bedrooms & bathrooms
- Bedrooms: 2
- Bathrooms: 2
- Full bathrooms: 1
- 1/2 bathrooms: 1
Primary bedroom
- Features: Closet, Flooring - Laminate, Attic Access
- Level: Second
- Area: 208
- Dimensions: 13 x 16
Bedroom 2
- Features: Closet, Flooring - Laminate
- Level: Second
- Area: 108
- Dimensions: 9 x 12
Primary bathroom
- Features: No
Bathroom 1
- Features: Bathroom - Half
- Level: First
- Area: 25
- Dimensions: 5 x 5
Bathroom 2
- Features: Bathroom - Full, Bathroom - With Tub & Shower
- Level: Second
- Area: 35
- Dimensions: 5 x 7
Family room
- Features: Flooring - Laminate
- Level: Basement
- Area: 266
- Dimensions: 14 x 19
Kitchen
- Features: Bathroom - Half, Flooring - Laminate, Balcony / Deck, Pantry, Countertops - Stone/Granite/Solid, Countertops - Upgraded, Kitchen Island, Cabinets - Upgraded, Deck - Exterior, Exterior Access, Open Floorplan, Remodeled, Stainless Steel Appliances
- Level: Main,First
- Area: 182
- Dimensions: 13 x 14
Living room
- Features: Flooring - Laminate, Exterior Access
- Level: Main,First
- Area: 224
- Dimensions: 14 x 16
Heating
- Forced Air
Cooling
- Window Unit(s)
Appliances
- Included: Range, Dishwasher, Refrigerator
- Laundry: Electric Dryer Hookup, Washer Hookup, In Basement, In Unit
Features
- Bonus Room
- Flooring: Tile, Laminate, Vinyl
- Has basement: No
- Has fireplace: No
Interior area
- Total structure area: 1,266
- Total interior livable area: 1,266 sqft
- Finished area above ground: 1,266
- Finished area below ground: 259
Video & virtual tour
Property
Parking
- Total spaces: 3
- Parking features: Off Street, Assigned
- Uncovered spaces: 3
Accessibility
- Accessibility features: No
Features
- Entry location: Unit Placement(Street)
- Patio & porch: Deck, Deck - Wood
- Exterior features: Deck, Deck - Wood, Fenced Yard
- Fencing: Fenced
Details
- Parcel number: 1927241
- Zoning: RE
Construction
Type & style
- Home type: Townhouse
- Property subtype: Condex, Townhouse
- Attached to another structure: Yes
Materials
- Frame
- Roof: Shingle
Condition
- Year built: 1988
Utilities & green energy
- Electric: 100 Amp Service
- Sewer: Public Sewer
- Water: Public
- Utilities for property: for Gas Range, for Electric Dryer
Community & HOA
Community
- Features: Public Transportation, Shopping, Park, Golf, Medical Facility, Laundromat, Highway Access, House of Worship, Public School, T-Station
Location
- Region: Haverhill
Financial & listing details
- Price per square foot: $313/sqft
- Tax assessed value: $421,400
- Annual tax amount: $4,471
- Date on market: 11/18/2026
Estimated market value
Not available
Estimated sales range
Not available
Not available
Price history
| Date | Event | Price |
|---|---|---|
| 11/19/2026 | Listed for sale | $396,000$313/sqft |
Source: MLS PIN #73603606 Report a problem | ||
Public tax history
Tax history is unavailable.
Monthly payment
Est. payment
Payment breakdown
Explore the cost of this home by adjusting the details. Changes won't be saved.Climate risks
Neighborhood: 01832
Nearby schools
Schools provided by the listing agent
- Elementary: Tilton
- Middle: Constentino
- High: Haverhill High
Source: MLS PIN. This data may not be complete. We recommend contacting the local school district to confirm school assignments for this home.
- $434,7002 bd2 ba1k sqft18 Greenhill Farm Rd, Haverhill, MA 01832Off Market

- $388,1002 bd1 ba1.2k sqft20 Greenhill Farm Rd, Haverhill, MA 01832Off Market
- $394,0002 bd1 ba980 sqft14 Greenhill Farm Rd, Haverhill, MA 01832Off Market

- $411,4002 bd1 ba1.5k sqft16 Greenhill Farm Rd, Haverhill, MA 01832Off Market

Similar homes
- $389,9002 bd2 ba1.1k sqftCherry Hill, Haverhill, MA 01832For Sale
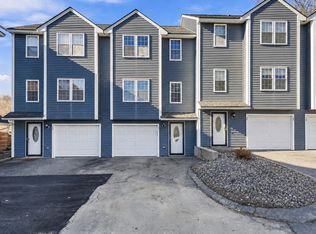 MLS ID #73603570, Salah Amrani, eXp Realty LLC - Corporate Office. MLS PIN
- $389,9002 bd2 ba1k sqftJefferson Estates, Haverhill, MA 01832For Sale
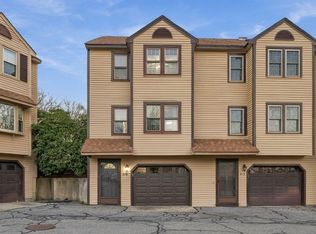 MLS ID #73603549, Heidi Johnson, Compass. MLS PIN
- $399,0002 bd2 ba1.3k sqftKatherine Heights, Haverhill, MA 01832For Sale
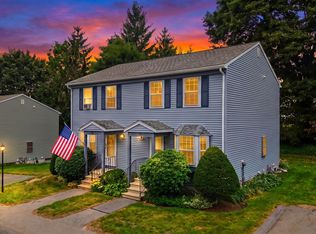 MLS ID #73565359, Crystal Pasquale, Keller Williams Gateway Realty. MLS PIN
- $379,9002 bd1 ba930 sqft552 Main St Unit 5, Haverhill, MA 01830For Sale
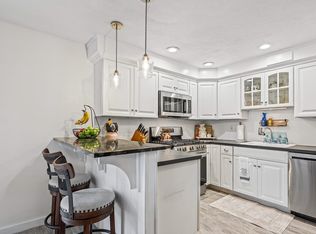 MLS ID #73598302, Matthew McLennan, Century 21 McLennan & Company. MLS PIN
