Welcome to this beautifully maintained three-level condominium offering a spacious and versatile floor plan, private outdoor space, and a peaceful, wooded setting. The thoughtfully designed layout provides excellent separation between living, sleeping, work, and storage areas. The first floor welcomes you with a private foyer, providing an inviting entry and access to the lower levels. The bottom level features an attached garage and two deeded parking spaces, offering exceptional convenience along with additional storage potential. The main living space is located on the top floor, maximizing natural light and views. The well-appointed kitchen features warm wood cabinetry, generous counter space, stainless-steel appliances, and a convenient breakfast area. The open and comfortable living areas provide an ideal setting for everyday living and entertaining. The spacious bedrooms offer plenty of natural light and ample room for furnishings. A flexible additional room provides excellent options for a home office, hobby room, media space, or guest accommodations. The upper level also includes a full bath and a convenient laundry area. Step outside onto the private deck and enjoy peaceful views of the surrounding mature trees. The outdoor space is perfect for morning coffee, dining, or relaxing at the end of the day. Additional highlights include abundant storage, neutral finishes, ceiling fans, and a community tennis court for recreation. With its desirable three-level design, top-floor main living area, private deck, attached garage, and wooded surroundings, this condo offers an ideal combination of comfort, privacy, and convenience.
Sold for $435,000
Zestimate®
$435,000
45 Washington St APT 106, Methuen, MA 01844
2beds
1,425sqft
Condominium, Townhouse
Built in 1984
-- sqft lot
$435,000 Zestimate®
$305/sqft
$2,600 Estimated rent
Home value
$435,000
$405,000 - $470,000
$2,600/mo
Zestimate® history
Owner options
List your home for rent
$2,600/mo
Rent Zestimate®
Find your next renter with Zillow Rental Manager. Plus, with online applications, you can quickly screen prospective tenants – for free.
$2,600/mo
Rent Zestimate®
Refinance and save
$3,296/mo
Est. payment
Refinancing to a lower rate could help reduce your monthly payments and save thousands over the life of the loan.
$3,296/mo
Est. payment
Explore your selling options
Work with a Zillow partner agent
Leverage their expertise and Zillow's premium Showcase listings to get your home seen by more buyers.
Get startedList with your own agent
Get your home in front of millions of buyers by listing it on Zillow.
Learn how to do itSell it yourself
Take full control of how buyers see your home on Zillow by listing For Sale by Owner (FSBO).
List your homeWhat's special
Private deckAttached garageWell-appointed kitchenPrivate foyerGenerous counter spaceNeutral finishesFlexible additional room
Zillow last checked:
Listing updated:
Listed by:
Michael Joy 978-457-4236,
Coldwell Banker Realty - Haverhill 978-372-8577
Bought with:
Kelly Pace
Lamacchia Realty, Inc.
Source: MLS PIN,MLS#: 73567131
Facts & features
Interior
Bedrooms & bathrooms
- Bedrooms: 2
- Bathrooms: 1
- Full bathrooms: 1
Primary bedroom
- Level: Second
Bedroom 2
- Level: Second
Bathroom 1
- Level: Second
Dining room
- Level: Second
Kitchen
- Level: Second
Living room
- Level: Second
Office
- Level: Second
Heating
- Forced Air, Natural Gas
Cooling
- Central Air
Appliances
- Included: Range, Dishwasher, Disposal, Microwave, Refrigerator, Washer, Dryer
- Laundry: Second Floor, In Unit, Gas Dryer Hookup
Features
- Home Office, Foyer
- Flooring: Tile, Vinyl, Carpet
- Has basement: Yes
- Has fireplace: No
Interior area
- Total structure area: 1,425
- Total interior livable area: 1,425 sqft
- Finished area above ground: 1,425
Property
Parking
- Total spaces: 3
- Parking features: Under, Off Street, Deeded
- Attached garage spaces: 1
- Uncovered spaces: 2
Features
- Patio & porch: Deck
- Exterior features: Deck
Details
- Parcel number: M:0810 B:079A L:000V U:01,3692516
- Zoning: MA
Construction
Type & style
- Home type: Townhouse
- Property subtype: Condominium, Townhouse
Condition
- Year built: 1984
Utilities & green energy
- Electric: Circuit Breakers
- Sewer: Public Sewer
- Water: Public
- Utilities for property: for Gas Range, for Gas Dryer
Community & HOA
Community
- Features: Public Transportation, Shopping, Tennis Court(s), Golf, Medical Facility, Highway Access, House of Worship, Private School, Public School
HOA
- Amenities included: Tennis Court(s)
- Services included: Insurance, Maintenance Structure, Road Maintenance, Maintenance Grounds, Snow Removal, Trash, Reserve Funds
- HOA fee: $437 monthly
Location
- Region: Methuen
Financial & listing details
- Price per square foot: $305/sqft
- Tax assessed value: $376,000
- Annual tax amount: $3,910
- Date on market: 9/17/2026
Price history
| Date | Event | Price |
|---|---|---|
| 9/17/2026 | Sold | $435,000+3.6%$305/sqft |
Source: MLS PIN #73567131 Report a problem | ||
| 9/4/2026 | Pending sale | $420,000$295/sqft |
Source: MLS PIN #73567131 Report a problem | ||
| 8/31/2026 | Contingent | $420,000$295/sqft |
Source: MLS PIN #73567131 Report a problem | ||
| 8/23/2026 | Listed for sale | $420,000+20%$295/sqft |
Source: MLS PIN #73567131 Report a problem | ||
| 4/15/2022 | Sold | $350,000-2.8%$246/sqft |
Source: MLS PIN #72943367 Report a problem | ||
| 2/16/2022 | Listed for sale | $359,900+63.7%$253/sqft |
Source: MLS PIN #72943367 Report a problem | ||
| 10/6/2016 | Sold | $219,900$154/sqft |
Source: Public Record Report a problem | ||
| 8/31/2016 | Pending sale | $219,900$154/sqft |
Source: RE/MAX Partners #72055596 Report a problem | ||
| 8/19/2016 | Listed for sale | $219,900$154/sqft |
Source: RE/MAX Partners #72055596 Report a problem | ||
Public tax history
| Year | Property taxes | Tax assessment |
|---|---|---|
| 2025 | $3,916 +0.6% | $370,100 +3.2% |
| 2024 | $3,893 +3.2% | $358,500 +11.2% |
| 2023 | $3,771 | $322,300 |
| 2022 | $3,771 +11.1% | $322,300 +25.3% |
| 2021 | $3,394 +0.5% | $257,300 +2.4% |
| 2020 | $3,377 +3.6% | $251,300 +9.4% |
| 2019 | $3,259 +8.3% | $229,700 +9% |
| 2018 | $3,008 +1.9% | $210,800 +4.6% |
| 2017 | $2,952 +9.8% | $201,500 +11% |
| 2016 | $2,689 +14.2% | $181,600 +12.6% |
| 2015 | $2,355 +13.1% | $161,300 +15% |
| 2014 | $2,083 -7.8% | $140,300 -10.5% |
| 2013 | $2,258 -6% | $156,800 -14.9% |
| 2012 | $2,402 +0.6% | $184,200 -2.1% |
| 2011 | $2,387 +1.4% | $188,100 -5.2% |
| 2010 | $2,353 +1.2% | $198,400 -7.8% |
| 2009 | $2,326 -2.8% | $215,200 -7.9% |
| 2008 | $2,394 +6.4% | $233,600 +0.2% |
| 2007 | $2,250 | $233,200 |
Find assessor info on the county website
Neighborhood: 01844
Nearby homes
- $425,0002 bd2 ba1.3k sqft45 Washington St APT 55, Methuen, MA 01844Sold
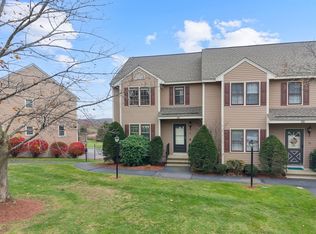
- $435,0002 bd2 ba1.4k sqft45 Washington St APT 59, Methuen, MA 01844Sold

- $449,9002 bd2 ba1.8k sqft45 Washington St APT 97, Methuen, MA 01844For Sale
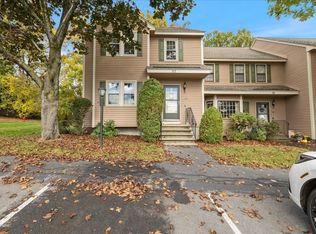
- $420,0002 bd1 ba1.2k sqft45 Washington St APT 107, Methuen, MA 01844Sold

- $350,0002 bd2 ba1.6k sqft45 Washington St APT 45, Methuen, MA 01844For Sale
- $457,0002 bd2 ba1.5k sqft45 Washington St #B-7, Methuen, MA 01844Sold
- $418,3002 bd1 ba1.2k sqft45 Washington St APT 1, Methuen, MA 01844Off Market
- $397,9002 bd1 ba1.1k sqft45 Washington St APT 5, Methuen, MA 01844Off Market
Nearby schools
GreatSchools rating
- 6/10Comprehensive Grammar SchoolGrades: K-8Distance: 0.7 mi
- 3/10Methuen High SchoolGrades: 9-12Distance: 1.1 mi
Get a cash offer in 3 minutes
Find out how much your home could sell for in as little as 3 minutes with a no-obligation cash offer.
Estimated market value
$435,000
Get a cash offer in 3 minutes
Find out how much your home could sell for in as little as 3 minutes with a no-obligation cash offer.
Estimated market value
$435,000
- Massachusetts
- Essex County
- Methuen
- 01844
- 45 Washington St Apartment 106
