**Improved Price** Nestled on a beautifully landscaped 3/4-acre lot near the Massachusetts border, 38 Twinbrook Ave offers comfort, space, and convenience. This move-in-ready 3-bedroom, 2-bath split-entry home features fresh paint, an updated kitchen with granite countertops, hardwood floors throughout, and central air conditioning. The inviting living room boasts a wood-burning fireplace, while the open kitchen provides an ideal space for everyday living and entertaining. Step outside to enjoy the peaceful backyard, mature trees, and beautiful views from the back deck. Public water and sewer add to the home's convenience. The finished lower level features tile flooring, a 3/4 bath, ample storage, and garage access, offering flexible space for a variety of needs. With town approval, the layout may also present potential for an accessory dwelling unit, ideal for multi-generational living. A long driveway provides plenty of off-street parking. Conveniently located near Salem's shopping, schools, and amenities, with easy access to Route 93 for commuting to Boston or heading north to the mountains, this property offers the best of Southern New Hampshire living. Open House Sat. Oct 31th from 11am-1pm
Pending
Listed by: Keller Williams Realty-Metropolitan • Christina Grover • 603-232-8282
Price cut: $25K (10/27)
$624,900
38 Twinbrook Avenue, Salem, NH 03079
3beds
1,808sqft
Single Family Residence
Built in 1979
0.75 Acres Lot
$-- Zestimate®
$346/sqft
$-- HOA
What's special
Wood-burning fireplacePeaceful backyardHardwood floors throughoutFresh paintCentral air conditioningAmple storageMature trees
- 33 days
- 1,436
- 135
Zillow last checked:
Listing updated:
Listed by:
Christina Grover,
Keller Williams Realty-Metropolitan 603-232-8282
Source: PrimeMLS,MLS#: 5114448
Facts & features
Interior
Bedrooms & bathrooms
- Bedrooms: 3
- Bathrooms: 2
- Full bathrooms: 1
- 3/4 bathrooms: 1
Heating
- Oil, Baseboard
Cooling
- Central Air
Appliances
- Included: Dishwasher, Disposal, Dryer, Microwave, Electric Range, Refrigerator, Washer, Electric Water Heater
- Laundry: In Basement
Features
- Hearth, Kitchen Island, Natural Light
- Flooring: Hardwood, Tile
- Basement: Climate Controlled,Concrete Floor,Partially Finished,Interior Stairs,Storage Space,Walkout,Interior Entry
- Has fireplace: Yes
- Fireplace features: Wood Burning
Interior area
- Total structure area: 2,432
- Total interior livable area: 1,808 sqft
- Finished area above ground: 1,236
- Finished area below ground: 572
Video & virtual tour
Property
Parking
- Total spaces: 1
- Parking features: Paved, Direct Entry, Garage
- Garage spaces: 1
Features
- Levels: One
- Stories: 1
- Exterior features: Deck
- Frontage length: Road frontage: 150
Lot
- Size: 0.75 Acres
- Features: Landscaped
Details
- Parcel number: SLEMM152B9618L
- Zoning description: Residential
- Special conditions: Standard
Construction
Type & style
- Home type: SingleFamily
- Property subtype: Single Family Residence
Materials
- Wood Frame, Vinyl Siding
- Foundation: Concrete
- Roof: Architectural Shingle
Condition
- New construction: No
- Year built: 1979
Utilities & green energy
- Electric: 200+ Amp Service
- Sewer: Public Sewer
- Utilities for property: Cable Available
Community & HOA
Location
- Region: Salem
Financial & listing details
- Price per square foot: $346/sqft
- Tax assessed value: $476,600
- Annual tax amount: $8,655
- Date on market: 10/15/2026
- Cumulative days on market: 31 days
- Listing agreement: Exclusive Agency
Estimated market value
Not available
Estimated sales range
Not available
Not available
Price history
| Date | Event | Price |
|---|---|---|
| 11/5/2026 | Pending sale | $624,900$346/sqft |
Source:  PrimeMLS #5114448 Report a problem | ||
| 10/27/2026 | Price change | $624,900-3.8%$346/sqft |
Source: PrimeMLS #5114448 Report a problem | ||
| 10/15/2026 | Listed for sale | $649,900+30%$359/sqft |
Source: PrimeMLS #5114448 Report a problem | ||
| 7/29/2021 | Sold | $500,000+0%$277/sqft |
Source: PrimeMLS #4861651 Report a problem | ||
| 6/4/2021 | Contingent | $499,900$276/sqft |
Source: PrimeMLS #4861651 Report a problem | ||
| 5/19/2021 | Listed for sale | $499,900+81.8%$276/sqft |
Source: PrimeMLS #4861651 Report a problem | ||
| 5/2/2003 | Sold | $275,000+85.8%$152/sqft |
Source: Public Record Report a problem | ||
| 6/1/1998 | Sold | $148,000$82/sqft |
Source: Public Record Report a problem | ||
Public tax history
| Year | Property taxes | Tax assessment |
|---|---|---|
| 2024 | $8,388 +3.8% | $476,600 |
| 2023 | $8,083 +5.7% | $476,600 |
| 2022 | $7,649 +13.8% | $476,600 +56.1% |
| 2020 | $6,723 +0.2% | $305,300 |
| 2019 | $6,710 +3.4% | $305,300 +1.7% |
| 2018 | $6,489 +3.7% | $300,300 |
| 2017 | $6,258 +2% | $300,300 |
| 2016 | $6,135 +6.7% | $300,300 +11.7% |
| 2015 | $5,750 +2.9% | $268,800 |
| 2014 | $5,588 +1.6% | $268,800 |
| 2013 | $5,500 -0.6% | $268,800 |
| 2012 | $5,532 +6.1% | $268,800 -23.5% |
| 2010 | $5,213 +11.3% | $351,300 +0.3% |
| 2007 | $4,682 | $350,200 |
Find assessor info on the county website
Monthly payment
Est. payment
Payment breakdown
Explore the cost of this home by adjusting the details. Changes won't be saved.Climate risks
Neighborhood: 03079
Similar homes
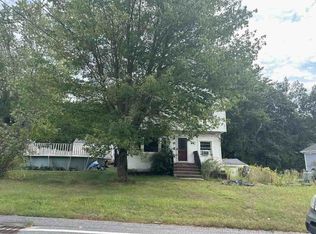
- $--5 bd3 ba2.4k sqft17 Sand Hill Rd, Salem, NH 03079Auction
 Xome
- $649,9003 bd2 ba2k sqft35 Ackerman Street, Salem, NH 03079Active
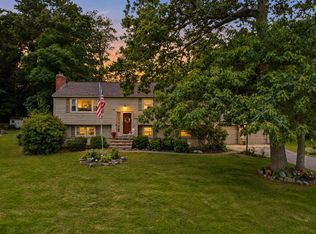 MLS ID #5117601, Matt McLennan. PrimeMLS
- $614,9003 bd2 ba1.4k sqft3 Bernice Ave, Salem, NH 03079For Sale
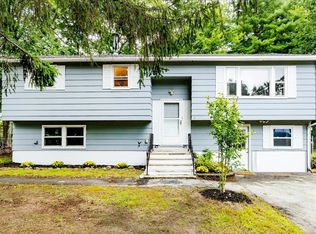 MLS ID #73591645, The Cornerstone Group, Team Zingales Realty, LLC. MLS PIN
- $585,0003 bd1 ba1.6k sqft34 Crestwood Circle, Salem, NH 03079Active
 MLS ID #5115940, Jena Ducharme. PrimeMLS
