Located in the up and coming city of Haverhill, this condominium offers an inviting home, ready for you to move right in. The heart of this home is undoubtedly the kitchen, a space designed for both entertaining and preparing meals with ample cabinet and counter space and easy serving access to the dining area. The living room mirrors this attention to detail, where crown molding adds a touch of sophistication and elegance to the space. The convenience of a laundry room, makes daily chores that much easier. With three bedrooms and two full bathrooms, plus one half bathroom, there is ample space for comfortable living. The convenience of a one-car garage adds to the appeal. Access to all that Haverhill has to offer, you will not want to miss this! Showings will begin at Open House Saturday 11am-12:30pm
For sale
$449,900
124 Locust St Unit 124, Haverhill, MA 01830
3beds
1,375sqft
Condominium, Townhouse
Built in 2005
-- sqft lot
$-- Zestimate®
$327/sqft
$270/mo HOA
What's special
Three bedroomsInviting home
- 16 hours
- 82
- 9
Zillow last checked:
Listing updated:
Listed by:
Kyle Waszeciak 603-995-6156,
Realty One Group Next Level 888-888-7653
Source: MLS PIN,MLS#: 73584262
Facts & features
Interior
Bedrooms & bathrooms
- Bedrooms: 3
- Bathrooms: 3
- Full bathrooms: 2
- 1/2 bathrooms: 1
Primary bedroom
- Features: Bathroom - Full, Flooring - Wall to Wall Carpet, High Speed Internet Hookup, Lighting - Overhead
- Level: Third
Bedroom 2
- Features: Closet, Flooring - Wall to Wall Carpet, Lighting - Pendant
- Level: Second
Bedroom 3
- Features: Cedar Closet(s), Flooring - Wall to Wall Carpet, Lighting - Pendant
- Level: Second
Kitchen
- Features: Flooring - Stone/Ceramic Tile, Dining Area, Balcony / Deck, Balcony - Exterior, Countertops - Stone/Granite/Solid, Slider, Gas Stove, Lighting - Sconce, Decorative Molding
- Level: Main
Living room
- Features: Flooring - Hardwood, Cable Hookup, High Speed Internet Hookup, Lighting - Overhead, Decorative Molding
- Level: Main,First
Heating
- Forced Air, Natural Gas
Cooling
- None
Appliances
- Included: Range, Oven, Dishwasher, Microwave, Refrigerator, Washer, Dryer
- Laundry: Gas Dryer Hookup, Washer Hookup
Features
- Flooring: Wood, Tile, Carpet
- Has basement: No
- Has fireplace: No
Interior area
- Total structure area: 1,375
- Total interior livable area: 1,375 sqft
- Finished area above ground: 1,375
Property
Parking
- Total spaces: 3
- Parking features: Attached, Under, Off Street
- Attached garage spaces: 1
- Uncovered spaces: 2
Features
- Entry location: Unit Placement(Street)
- Patio & porch: Porch, Deck
- Exterior features: Porch, Deck
Details
- Parcel number: M:0304 B:00060 L:175,4530027
- Zoning: R
Construction
Type & style
- Home type: Townhouse
- Property subtype: Condominium, Townhouse
Materials
- Frame
- Roof: Shingle
Condition
- Year built: 2005
Utilities & green energy
- Electric: Circuit Breakers
- Sewer: Public Sewer
- Water: Public
- Utilities for property: for Gas Range, for Gas Oven, for Electric Oven, for Gas Dryer, Washer Hookup
Community & HOA
Community
- Features: Public Transportation, Shopping, Park, T-Station
HOA
- Services included: Insurance, Maintenance Grounds, Snow Removal, Reserve Funds
- HOA fee: $270 monthly
Location
- Region: Haverhill
Financial & listing details
- Price per square foot: $327/sqft
- Tax assessed value: $395,600
- Annual tax amount: $4,237
- Date on market: 9/30/2026
Estimated market value
Not available
Estimated sales range
Not available
Not available
Price history
| Date | Event | Price |
|---|---|---|
| 9/30/2026 | Listed for sale | $449,900$327/sqft |
Source: MLS PIN #73584262 Report a problem | ||
Public tax history
Tax history is unavailable.
Monthly payment
Est. payment
Payment breakdown
Explore the cost of this home by adjusting the details. Changes won't be saved.Climate risks
Neighborhood: 01830
Similar homes
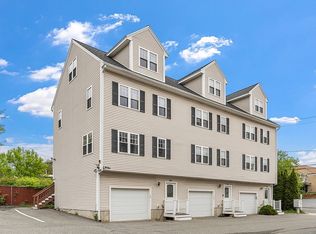
- $--3 bd3 ba1.5k sqft147 Franklin St, Haverhill, MA 01830Auction
 Auction.com 2
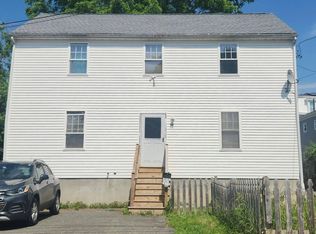
 - $569,9003 bd1 ba1.2k sqft422 Groveland St, Haverhill, MA 01830For Sale
 MLS ID #73584047, Rey Garcia, Compass. MLS PIN
 - $419,0003 bd2 ba1.1k sqft89 Auburn St #1, Haverhill, MA 01830For Sale
 MLS ID #73572403, Annmarie King, Coldwell Banker Realty - Haverhill. MLS PIN
 - $435,0003 bd2 ba1.1k sqft9 Mechanic St, Haverhill, MA 01830For Sale
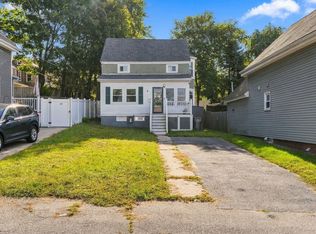 MLS ID #73578163, Thomas McDevitt, Chinatti Realty Group, Inc.. MLS PIN
