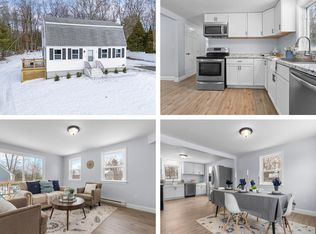
This charming 1983 Cape has been lovingly cared for by its original owner for 43 years! The owner has thoughtfully maintained this home over the years, with important updates already taken care of, including a roof just 5 years old. The main level features a remodeled kitchen with granite countertops, tile flooring and newer appliances, hardwood floors, and the convenience of a full bath. The flexible floor plan offers up to five bedrooms, or some of these rooms could easily be used as a cozy den, home office, craft room or whatever fits your needs. A dry basement provides excellent storage and potential for future expansion. Upstairs, you'll find a front-to-back primary bedroom, two additional bedrooms and a ¾ bath. Outside, you'll find mature landscaping and a beautiful paver walkway winding through strategically placed plantings, creating a welcoming entrance and adding to the home's charm and character. 4 Michael Ave. is ready for its next chapter!
Pending
Listed by: LAER Realty Partners/Goffstown • Kimberley Martin
$530,000
4 Michael Avenue, Derry, NH 03038
5beds
1,232sqft
Single Family Residence
Built in 1984
0.59 Acres Lot
$528,600 Zestimate®
$430/sqft
$-- HOA
What's special
Hardwood floorsMature landscapingWelcoming entranceFront-to-back primary bedroomTile flooringNewer appliances
- 15 days
- 1,713
- 107
Zillow last checked:
Listing updated:
Listed by:
Kimberley Martin,
LAER Realty Partners/Goffstown 603-685-4495
Source: PrimeMLS,MLS#: 5111582
Facts & features
Interior
Bedrooms & bathrooms
- Bedrooms: 5
- Bathrooms: 2
- Full bathrooms: 1
- 3/4 bathrooms: 1
Heating
- Electric
Cooling
- None
Appliances
- Included: Dishwasher, Dryer, Microwave, Refrigerator, Washer, Electric Stove
- Laundry: In Basement
Features
- Flooring: Carpet, Hardwood, Tile
- Basement: Bulkhead,Concrete Floor,Interior Stairs,Unfinished,Interior Access,Interior Entry
Interior area
- Total structure area: 2,048
- Total interior livable area: 1,232 sqft
- Finished area above ground: 1,232
- Finished area below ground: 0
Property
Parking
- Parking features: Paved
Features
- Levels: Two
- Stories: 2
- Exterior features: Deck, Garden, Shed
Lot
- Size: 0.59 Acres
- Features: Curbing, Landscaped
Details
- Parcel number: DERYM2B28L30
- Zoning description: MDR
- Special conditions: Standard
Construction
Type & style
- Home type: SingleFamily
- Architectural style: Cape
- Property subtype: Single Family Residence
Materials
- Wood Frame
- Foundation: Concrete
- Roof: Asphalt Shingle
Condition
- New construction: No
- Year built: 1984
Utilities & green energy
- Electric: Circuit Breakers
- Sewer: Public Sewer
- Utilities for property: Cable
Community & HOA
Location
- Region: Derry
Financial & listing details
- Price per square foot: $430/sqft
- Tax assessed value: $440,400
- Annual tax amount: $8,363
- Date on market: 9/25/2026
Estimated market value
$528,600
$502,000 - $555,000
$3,463/mo
Price history
| Date | Event | Price |
|---|---|---|
| 10/6/2026 | Pending sale | $530,000$430/sqft |
Source:  PrimeMLS #5111582 Report a problem PrimeMLS #5111582 Report a problem | ||
| 9/25/2026 | Listed for sale | $530,000$430/sqft |
Source: PrimeMLS #5111582 Report a problem | ||
Public tax history
| Year | Property taxes | Tax assessment |
|---|---|---|
| 2024 | $8,231 -0.9% | $440,400 +9.6% |
| 2023 | $8,309 +8.6% | $401,800 |
| 2022 | $7,650 +8.3% | $401,800 +38.5% |
| 2020 | $7,061 +9.7% | $290,100 +17.7% |
| 2019 | $6,436 +1.2% | $246,400 +0.9% |
| 2018 | $6,359 +2% | $244,300 +13% |
| 2017 | $6,237 +6.7% | $216,100 |
| 2016 | $5,848 -0.2% | $216,100 +7.8% |
| 2015 | $5,861 -0.6% | $200,500 |
| 2014 | $5,899 -7.6% | $200,500 -1.1% |
| 2013 | $6,383 +3.3% | $202,700 |
| 2012 | $6,178 +9.9% | $202,700 -1.7% |
| 2011 | $5,623 -4.3% | $206,200 |
| 2010 | $5,873 +8.7% | $206,200 -2.6% |
| 2008 | $5,405 -3.4% | $211,700 -16.6% |
| 2007 | $5,594 | $253,700 |
Find assessor info on the county website
Monthly payment
Est. payment
Payment breakdown
Explore the cost of this home by adjusting the details. Changes won't be saved.Climate risks
Neighborhood: 03038
Nearby schools
Schools provided by the listing agent
- Elementary: Grinnell Elementary School
- Middle: Gilbert H. Hood Middle School
- High: Pinkerton Academy
- District: Derry School District SAU #10
Source: PrimeMLS. This data may not be complete. We recommend contacting the local school district to confirm school assignments for this home.
Similar homes
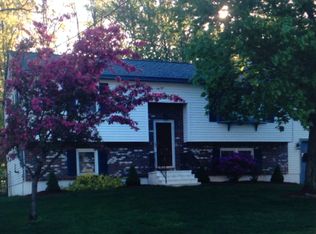
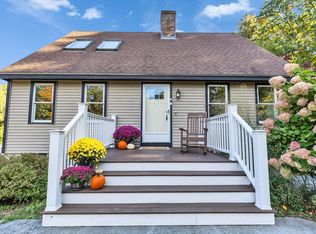
- $550,0003 bd2 ba1.3k sqft196 Fordway Extension, Derry, NH 03038Active
 MLS ID #5113800, Jason Bellaud. PrimeMLS
 - $439,9003 bd2 ba1.5k sqft91b Fordway Extension #b, Derry, NH 03038Active
 MLS ID #5113785, Debbie Mackenzie. PrimeMLS
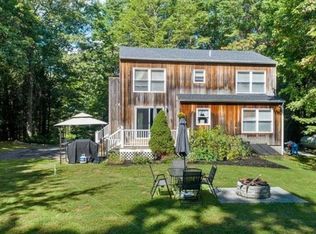
 - $524,9005 bd3 ba1.4k sqft19 Jade Ct, Derry, NH 03038For Sale
 MLS ID #73568379, Jonathan Keevers, Lamacchia Realty, Inc.. MLS PIN
 - $619,9003 bd2 ba1.7k sqft9 Brady Avenue, Derry, NH 03038Active
 MLS ID #5113587, Ashley N O'Connor. PrimeMLS
