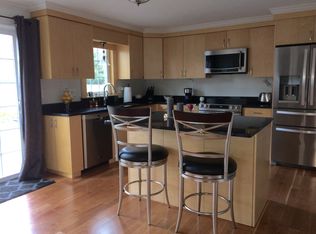
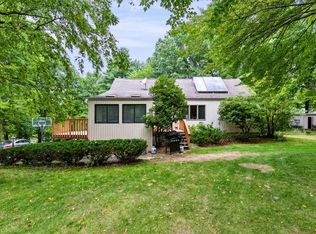
Beautifully updated condex located in desirable Derry, New Hampshire! This meticulously maintained and updated 2 bedroom 2 bathroom condex offers 1236 sq feet of living space over two floors, a great layout for a first purchase or downsizing. Downstairs you'll find a full updated kitchen, including custom cabinetry and a convenient 3/4 bathroom, as well as a living room. Upstairs is a beautiful primary bedroom with custom storage and a walk in closet, a custom bathroom featuring a jet tub, and 2nd bedroom, all featuring heated floors. Finish work has already begun on the basement, and is just awaiting your finishing touches! Outside you'll find a professionally landscaped yard, large deck, and shed for additional storage. Shopping, dining and schools are close by, and I-93 is a short drive for commuters headed to Manchester, Nashua & Boston!
Active
Listed by: Keller Williams Realty-Metropolitan • Jonathan Farwell
$435,000
6 Phillip Road #L, Derry, NH 03038
2beds
1,236sqft
Condominium
Built in 1987
-- sqft lot
$430,800 Zestimate®
$352/sqft
$-- HOA
What's special
Beautiful primary bedroomBeautifully updated condexFull updated kitchenProfessionally landscaped yardLarge deckCustom storageHeated floors
- 6 days
- 926
- 96
Zillow last checked:
Listing updated:
Listed by:
Jonathan Farwell,
Keller Williams Realty-Metropolitan 603-232-8282
Source: PrimeMLS,MLS#: 5113198
Facts & features
Interior
Bedrooms & bathrooms
- Bedrooms: 2
- Bathrooms: 2
- Full bathrooms: 1
- 1/2 bathrooms: 1
Heating
- Oil
Cooling
- None
Appliances
- Included: Dishwasher, Microwave, Electric Range, Refrigerator
Features
- Flooring: Carpet, Vinyl Plank
- Basement: Full,Unfinished,Interior Entry
Interior area
- Total structure area: 1,880
- Total interior livable area: 1,236 sqft
- Finished area above ground: 1,236
- Finished area below ground: 0
Property
Parking
- Parking features: Paved
Features
- Levels: Two
- Stories: 2
- Exterior features: Deck
Lot
- Size: 5,227 Square Feet
- Features: Condo Development, Landscaped, Near Paths, Near Shopping, Near Hospital, Near School(s)
Details
- Parcel number: DERYM25B13L37L
- Zoning description: MDR
- Special conditions: Standard
Construction
Type & style
- Home type: Condo
- Property subtype: Condominium
Materials
- Wood Frame, Vinyl Siding
- Foundation: Concrete
- Roof: Asphalt Shingle
Condition
- New construction: No
- Year built: 1987
Utilities & green energy
- Electric: Circuit Breakers
- Sewer: Public Sewer
- Utilities for property: Other
Community & HOA
Community
- Subdivision: QUAIL HILL
Location
- Region: Derry
Financial & listing details
- Price per square foot: $352/sqft
- Tax assessed value: $340,400
- Annual tax amount: $6,464
- Date on market: 10/7/2026
- Road surface type: Paved
Estimated market value
$430,800
$409,000 - $452,000
$2,444/mo
Price history
| Date | Event | Price |
|---|---|---|
| 10/7/2026 | Listed for sale | $435,000+417.9%$352/sqft |
Source:  PrimeMLS #5113198 Report a problem PrimeMLS #5113198 Report a problem | ||
| 4/6/1999 | Sold | $84,000$68/sqft |
Source: Public Record Report a problem | ||
Public tax history
| Year | Property taxes | Tax assessment |
|---|---|---|
| 2024 | $6,362 +6.4% | $340,400 +17.8% |
| 2023 | $5,977 +8.6% | $289,000 |
| 2022 | $5,503 +3.6% | $289,000 +32.4% |
| 2020 | $5,313 +6.6% | $218,300 +14.4% |
| 2019 | $4,986 -1.7% | $190,900 -2% |
| 2018 | $5,071 +4.7% | $194,800 +16.1% |
| 2017 | $4,843 +6.7% | $167,800 |
| 2016 | $4,541 +52.4% | $167,800 +64.7% |
| 2015 | $2,979 -0.6% | $101,900 |
| 2014 | $2,998 -6.4% | $101,900 +0.2% |
| 2013 | $3,203 +3.3% | $101,700 |
| 2012 | $3,100 -28.9% | $101,700 -36.4% |
| 2011 | $4,358 -4.2% | $159,800 |
| 2010 | $4,551 | $159,800 |
Find assessor info on the county website
Monthly payment
Est. payment
Payment breakdown
Explore the cost of this home by adjusting the details. Changes won't be saved.Climate risks
Neighborhood: 03038
Nearby schools
Schools provided by the listing agent
- Elementary: South Range Elem School
- Middle: West Running Brook Middle Sch
- High: Pinkerton Academy
- District: Derry School District SAU #10
Source: PrimeMLS. This data may not be complete. We recommend contacting the local school district to confirm school assignments for this home.
Similar homes
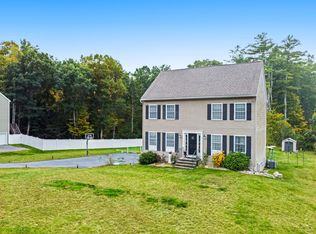
- $629,7263 bd3 ba1.7k sqft5 Middleridge Road, Derry, NH 03038Active
 MLS ID #5112915, Trevor Gearin. PrimeMLS
 - $524,9005 bd3 ba1.4k sqft19 Jade Ct, Derry, NH 03038For Sale
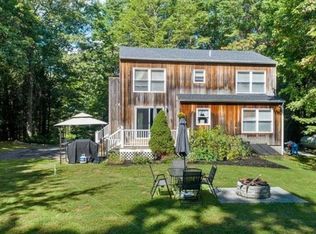 MLS ID #73568379, Jonathan Keevers, Lamacchia Realty, Inc.. MLS PIN
 - $518,9003 bd1 ba1.3k sqft33 Beacon Hill Road, Derry, NH 03038Active
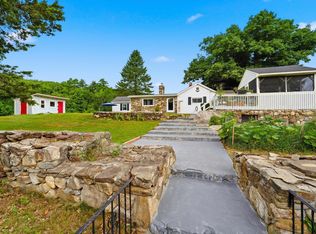 MLS ID #5106156, Lisa Major. PrimeMLS
 - $545,9003 bd1 ba1.4k sqft2 Quincy Drive, Derry, NH 03038Active
 MLS ID #5109367, Sonia Bramhall. PrimeMLS
