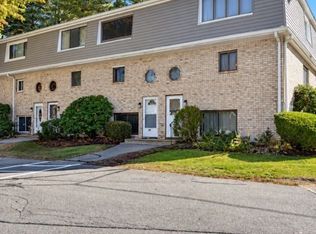
Welcome to 21 Braemar Road in Windham’s Braemar Woods community. This fully renovated 2-bedroom, 1.5-bath townhouse offers a fresh, modern interior designed for low-maintenance living. The main level features a new kitchen with quartz counters, tile backsplash, quality cabinetry and all new stainless-steel appliances. COREtec luxury flooring extends into the living room with an electric fireplace and granite surround. A renovated half bath with laundry and new washer/dryer completes this floor. Upstairs are two generous bedrooms with new flooring, ceiling fans and recessed lighting; one bedroom opens to a spacious, skylit loft—ideal for an office, or flexible bonus space. The renovated full bath offers a double-sink vanity and grout-free solid-surface tub surround. Major updates include a new Mitsubishi heat-pump system, hot-water heater, windows, lighting, fixtures, doors, trim, hardware and paint, plus spray-foam insulation for improved efficiency. A security system with home automation is included with no subscription required. Enjoy a new composite deck, unfinished basement with ample storage, one-stall garage and additional parking. Monthly $490 HOA covers landscaping, trash, municipal water, sewer and common-area maintenance. No age restriction; pets permitted per Association rules. Roof replacement planned for 2027; seller will pay the remaining confirmed balance of the original roof assessment at or before closing. Convenient to schools, shopping and major routes.
Pending
Listed by: Derek Greene • Derek Greene • 888-278-5840
Price cut: $20K (10/25)
$449,900
21 Braemar Road, Windham, NH 03087
2beds
1,517sqft
Condominium, Townhouse
Built in 1985
-- sqft lot
$444,700 Zestimate®
$297/sqft
$-- HOA
What's special
New composite deckAll new stainless-steel appliancesFresh modern interiorTile backsplashQuality cabinetryCoretec luxury flooring
- 31 days
- 2,032
- 166
Zillow last checked:
Listing updated:
Listed by:
Derek Greene,
Derek Greene 888-278-5840
Source: PrimeMLS,MLS#: 5112738
Facts & features
Interior
Bedrooms & bathrooms
- Bedrooms: 2
- Bathrooms: 2
- Full bathrooms: 1
- 1/2 bathrooms: 1
Heating
- ENERGY STAR Qualified Equipment, Heat Pump
Cooling
- Central Air
Appliances
- Included: Electric Cooktop, Dishwasher, ENERGY STAR Qualified Dishwasher, ENERGY STAR Qualified Dryer, Freezer, Microwave, Electric Range, Refrigerator, ENERGY STAR Qualified Refrigerator, ENERGY STAR Qualified Washer, Electric Stove, Electric Water Heater, Owned Water Heater, Exhaust Fan, Vented Exhaust Fan
- Laundry: Laundry Hook-ups, 1st Floor Laundry
Features
- Ceiling Fan(s), Dining Area, Kitchen/Dining, LED Lighting, Primary BR w/ BA, Natural Light, Indoor Storage, Vaulted Ceiling(s), Programmable Thermostat, Common Heating/Cooling, Smart Thermostat
- Flooring: Carpet, Ceramic Tile, Tile, Vinyl Plank
- Windows: Double Pane Windows, ENERGY STAR Qualified Windows
- Basement: Concrete,Concrete Floor,Full,Sump Pump,Interior Access,Basement Stairs,Interior Entry
- Number of fireplaces: 1
- Fireplace features: 1 Fireplace
Interior area
- Total structure area: 1,517
- Total interior livable area: 1,517 sqft
- Finished area above ground: 1,517
- Finished area below ground: 0
Property
Parking
- Total spaces: 1
- Parking features: Paved, Driveway, Garage, Unassigned
- Garage spaces: 1
- Has uncovered spaces: Yes
Accessibility
- Accessibility features: 1st Floor 1/2 Bathroom, 1st Floor Hrd Surfce Flr, Laundry Access w/No Steps, Mailbox Access w/No Steps, Access to Parking, Bathroom w/Tub, Hard Surface Flooring, Low Pile Carpet, Paved Parking, 1st Floor Laundry
Features
- Levels: Two
- Stories: 2
- Exterior features: Deck
Lot
- Features: Condo Development, Wooded
Details
- Parcel number: WNDMM14BBL1021
- Zoning description: RDB
- Special conditions: Standard
Construction
Type & style
- Home type: Townhouse
- Property subtype: Condominium, Townhouse
Materials
- Fiberglss Batt Insulation, Foam/ClkAirSl Insulation, Vinyl Exterior, Vinyl Siding
- Foundation: Concrete
- Roof: Asphalt Shingle
Condition
- New construction: No
- Year built: 1985
Utilities & green energy
- Electric: 150 Amp Service
- Sewer: Community
- Utilities for property: Cable Available, Phone Available
Community & HOA
Community
- Security: Carbon Monoxide Detector(s), Security System, Hardwired Smoke Detector, HW/Batt Smoke Detector
HOA
- Amenities included: Maintenance Structure, Master Insurance, Landscaping, Snow Removal, Trash Removal
- Services included: Maintenance Grounds, Plowing, Trash, Water, Condo Association Fee
- Additional fee info: Fee: $490
Location
- Region: Windham
Financial & listing details
- Price per square foot: $297/sqft
- Tax assessed value: $414,600
- Annual tax amount: $5,867
- Date on market: 10/3/2026
- Listing terms: Cash,Contract,Conventional,Home Equity,Private
Estimated market value
$444,700
$422,000 - $467,000
$3,101/mo
Price history
| Date | Event | Price |
|---|---|---|
| 10/27/2026 | Pending sale | $449,900$297/sqft |
Source:  PrimeMLS #5112738 Report a problem | ||
| 10/25/2026 | Price change | $449,900-4.3%$297/sqft |
Source: PrimeMLS #5112738 Report a problem | ||
| 10/3/2026 | Listed for sale | $469,900+261.5%$310/sqft |
Source: PrimeMLS #5112738 Report a problem | ||
| 7/11/2025 | Sold | $130,000-35%$86/sqft |
Source: Public Record Report a problem | ||
| 8/28/2008 | Sold | $199,900$132/sqft |
Source: Public Record Report a problem | ||
Public tax history
| Year | Property taxes | Tax assessment |
|---|---|---|
| 2024 | $5,293 +5.8% | $233,800 |
| 2023 | $5,003 +8.3% | $233,800 |
| 2022 | $4,620 +3.3% | $233,800 |
| 2020 | $4,473 +2.6% | $233,800 +20.9% |
| 2019 | $4,361 -3.2% | $193,400 |
| 2018 | $4,504 +15.3% | $193,400 |
| 2017 | $3,907 -7.4% | $193,400 |
| 2016 | $4,220 +0.5% | $193,400 |
| 2015 | $4,201 -21.8% | $193,400 -13.6% |
| 2014 | $5,371 +8.4% | $223,800 +6.6% |
| 2013 | $4,956 +2.4% | $210,000 |
| 2012 | $4,841 -0.1% | $210,000 |
| 2011 | $4,847 +5% | $210,000 |
| 2010 | $4,616 +14.5% | $210,000 -6.3% |
| 2008 | $4,032 +11.8% | $224,000 |
| 2007 | $3,606 | $224,000 |
Find assessor info on the county website
Monthly payment
Est. payment
Payment breakdown
Explore the cost of this home by adjusting the details. Changes won't be saved.Climate risks
Neighborhood: 03087
Nearby schools
Schools provided by the listing agent
- Elementary: Golden Brook Elementary School
- Middle: Windham Middle School
- High: Windham High School
- District: Windham
Source: PrimeMLS. This data may not be complete. We recommend contacting the local school district to confirm school assignments for this home.
Similar homes
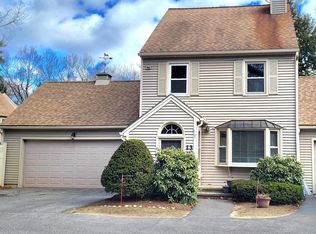
- $439,9003 bd2 ba1.5k sqft91b Fordway Extension #b, Derry, NH 03038Active
 MLS ID #5113785, Debbie Mackenzie. PrimeMLS
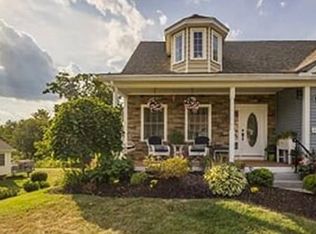
- $435,0002 bd2 ba1.9k sqft33 Dorchester Way, Nashua, NH 03064Active
 MLS ID #5115329, Paul Fortier. PrimeMLS
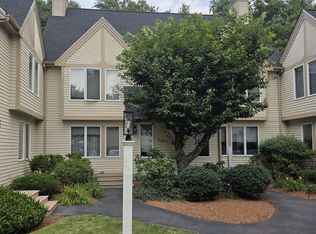
- $495,0002 bd2 ba1.6k sqft67 Gantry Street, Manchester, NH 03103Active
 MLS ID #5116118, Erinn Falkowski. PrimeMLS
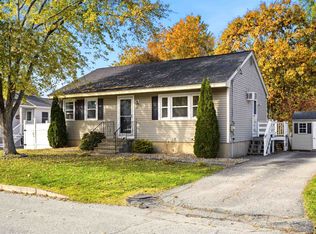
- $445,0002 bd2 ba1.6k sqftFarrwood Green Condominium Complex, Haverhill, MA 01835For Sale
 MLS ID #73593524, Michael Sullivan, T.A. Sullivan Agency Inc.. MLS PIN
