Beautifully renovated, move-in-ready home in the highly desirable town of Derry! Conveniently located near shopping, restaurants, local businesses, and major highways. This updated home features a brand-new kitchen with new cabinets and stainless steel appliances, a fully renovated bathroom, fresh interior paint, new flooring throughout, new plumbing, new siding, a new roof, and a new forced-air heating system with central A/C. Outside, enjoy a level yard, brand-new granite steps, and a professionally installed paver walkway that enhances the home’s curb appeal. With all the major updates already completed, this home is truly ready for its new owner. Don’t miss your chance to own this exceptional property—schedule your private showing today!
Active
Listed by: Realty One Group Next Level • Dritan Lika
Price cut: $10K (10/3)
$429,900
35 Highland Avenue, Derry, NH 03038
3beds
1,256sqft
Single Family Residence
Built in 1925
5,227 Square Feet Lot
$433,700 Zestimate®
$342/sqft
$-- HOA
What's special
Fully renovated bathroomProfessionally installed paver walkwayBeautifully renovatedNew flooring throughoutFresh interior paintLevel yardStainless steel appliances
- 59 days
- 1,974
- 129
Zillow last checked:
Listing updated:
Listed by:
Dritan Lika,
Realty One Group Next Level 888-888-7653
Source: PrimeMLS,MLS#: 5104148
Facts & features
Interior
Bedrooms & bathrooms
- Bedrooms: 3
- Bathrooms: 1
- Full bathrooms: 1
Heating
- Forced Air
Cooling
- Central Air
Features
- Basement: Bulkhead,Basement Stairs,Walk-Up Access
Interior area
- Total structure area: 2,088
- Total interior livable area: 1,256 sqft
- Finished area above ground: 1,256
- Finished area below ground: 0
Property
Parking
- Parking features: Paved
Features
- Levels: One and One Half
- Stories: 1.5
- Frontage length: Road frontage: 66
Lot
- Size: 5,227 Square Feet
- Features: Corner Lot, Near Shopping, Near Railroad
Details
- Parcel number: DERYM26B233
- Zoning description: MHDR
- Special conditions: Standard
Construction
Type & style
- Home type: SingleFamily
- Architectural style: Cape
- Property subtype: Single Family Residence
Materials
- Vinyl Siding
- Foundation: Brick, Fieldstone, Stone w/ Skim Coating
- Roof: Architectural Shingle
Condition
- New construction: No
- Year built: 1925
Utilities & green energy
- Electric: 100 Amp Service
- Sewer: Public Sewer
- Utilities for property: Propane
Community & HOA
Location
- Region: Derry
Financial & listing details
- Price per square foot: $342/sqft
- Tax assessed value: $346,500
- Annual tax amount: $6,476
- Date on market: 8/9/2026
Estimated market value
$433,700
$412,000 - $455,000
$2,778/mo
Price history
| Date | Event | Price |
|---|---|---|
| 10/3/2026 | Price change | $429,900-2.3%$342/sqft |
Source:  PrimeMLS #5104148 Report a problem PrimeMLS #5104148 Report a problem | ||
| 9/17/2026 | Price change | $439,900-2.2%$350/sqft |
Source: PrimeMLS #5104148 Report a problem | ||
| 9/10/2026 | Price change | $449,900-2.2%$358/sqft |
Source: PrimeMLS #5104148 Report a problem | ||
| 9/1/2026 | Price change | $460,000-3.2%$366/sqft |
Source: PrimeMLS #5104148 Report a problem | ||
| 8/9/2026 | Listed for sale | $475,000+86.3%$378/sqft |
Source: PrimeMLS #5104148 Report a problem | ||
| 3/16/2026 | Sold | $255,000-3.8%$203/sqft |
Source: PrimeMLS #5076941 Report a problem | ||
| 2/23/2026 | Contingent | $264,999$211/sqft |
Source: PrimeMLS #5076941 Report a problem | ||
| 2/18/2026 | Listed for sale | $264,999+29.3%$211/sqft |
Source: PrimeMLS #5076941 Report a problem | ||
| 2/4/2026 | Sold | $205,000$163/sqft |
Source: Public Record Report a problem | ||
Public tax history
| Year | Property taxes | Tax assessment |
|---|---|---|
| 2024 | $6,476 -0.4% | $346,500 +10.2% |
| 2023 | $6,500 +8.6% | $314,300 |
| 2022 | $5,984 +10.1% | $314,300 +40.8% |
| 2020 | $5,435 +10.1% | $223,300 +18.1% |
| 2019 | $4,937 +0.3% | $189,000 |
| 2018 | $4,920 +15% | $189,000 +27.4% |
| 2017 | $4,280 +6.7% | $148,300 |
| 2016 | $4,013 +8.1% | $148,300 +16.8% |
| 2015 | $3,712 -0.6% | $127,000 |
| 2014 | $3,736 -7.1% | $127,000 -0.5% |
| 2013 | $4,021 +3.5% | $127,700 +0.2% |
| 2012 | $3,886 -3.4% | $127,500 -13.6% |
| 2011 | $4,022 -4.3% | $147,500 |
| 2010 | $4,201 +0.6% | $147,500 -9.8% |
| 2008 | $4,174 -4.2% | $163,500 -17.2% |
| 2007 | $4,355 | $197,500 |
Find assessor info on the county website
Monthly payment
Est. payment
Payment breakdown
Explore the cost of this home by adjusting the details. Changes won't be saved.Climate risks
Neighborhood: 03038
Nearby schools
Schools provided by the listing agent
- Elementary: Grinnell Elementary School
- Middle: Gilbert H. Hood Middle School
- High: Pinkerton Academy
- District: Derry School District SAU #10
Source: PrimeMLS. This data may not be complete. We recommend contacting the local school district to confirm school assignments for this home.

Similar homes

- $405,0002 bd2 ba1.4k sqft116.5 E Broadway Condos, Derry, NH 03038Active
 MLS ID #5105207, Robert Van Laarhoven. PrimeMLS
 - $449,9003 bd1 ba1k sqft35 Sparks St, Lowell, MA 01854For Sale
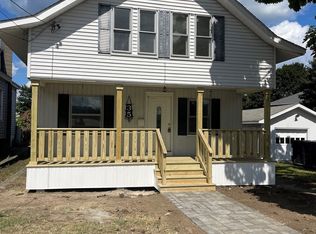 MLS ID #73564434, Stephen Lawrenson, Stephen Lawrenson Real Estate. MLS PIN
 - $385,0002 bd1 ba1.1k sqft695 Calef Road, Manchester, NH 03103Active
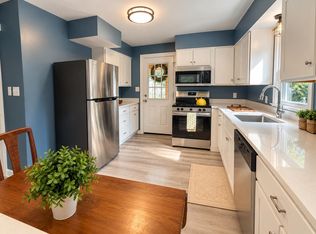 MLS ID #5112976, Tony LaCasse. PrimeMLS
 - $439,0002 bd1 ba1.1k sqft31 Tilton St, Lowell, MA 01850For Sale
 MLS ID #73583673, Salihu Mohammed, Dick Lepine Real Estate,Inc.. MLS PIN
