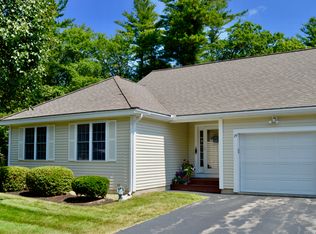
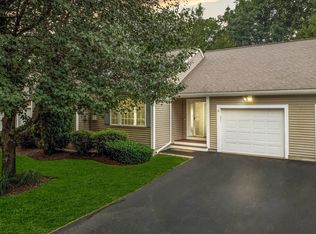
Elegant, sun filled end unit at the end of the cul de sac in the coveted Eastwood Place community of East Hampstead, offering refined comfort, privacy, and effortless one-level living. Meticulously maintained and beautifully presented, this exceptional residence features a first-floor primary suite, private screened porch, attached garage with epoxy floor, and a serene setting surrounded by more than 17.5 acres of wooded landscape. The inviting interior blends warmth and sophistication, with generously proportioned living spaces and an easy, flowing floor plan. The beautifully appointed kitchen features rich wood cabinetry, stainless steel appliances, granite countertops, and a charming breakfast nook overlooking the peaceful surroundings. Step directly onto the private screened porch, an idyllic retreat for morning coffee, relaxed afternoons, or elegant al fresco entertaining. The spacious first-floor primary suite is a true retreat, highlighted by soaring cathedral ceilings and an oversized double closet. Upstairs, a private guest bedroom and full bath provide a comfortable and secluded space for family and visitors. The walkout lower level, with updated systems offers an expansive unfinished room with abundant storage and exceptional flexibility for future living, recreation, or hobby space. Rarely available, this private end-unit residence offers a distinctive combination of tranquility, sophistication, and convenience. Enjoy the privacy of a peaceful country setting while remaining close to schools, shopping, restaurants, and area lakes. A gracious home in an exceptional setting, ready to be enjoyed and appreciated for years to come.
Active
Listed by: The Aland Realty Group • Tatjiana Shone • 603-501-0463
Price cut: $5K (10/7)
$514,000
39 Forrest Street, Hampstead, NH 03826
2beds
1,628sqft
Condominium
Built in 2003
-- sqft lot
$-- Zestimate®
$316/sqft
$-- HOA
What's special
Beautifully appointed kitchenSun filled end unitEasy flowing floor planEffortless one-level livingPrivate screened porchStainless steel appliancesGenerously proportioned living spaces
- 41 days
- 638
- 35
Zillow last checked:
Listing updated:
Listed by:
Tatjiana Shone,
The Aland Realty Group 603-501-0463,
Jeremy Barton,
The Aland Realty Group
Source: PrimeMLS,MLS#: 5111081
Facts & features
Interior
Bedrooms & bathrooms
- Bedrooms: 2
- Bathrooms: 3
- Full bathrooms: 2
- 1/2 bathrooms: 1
Heating
- Forced Air
Cooling
- Central Air
Appliances
- Included: Dishwasher, Dryer, Refrigerator, Washer, Gas Stove
- Laundry: 1st Floor Laundry
Features
- Cathedral Ceiling(s), Ceiling Fan(s), Dining Area, Primary BR w/ BA
- Flooring: Carpet, Tile, Wood
- Windows: Blinds
- Basement: Unfinished,Walkout,Interior Entry
- Has fireplace: Yes
- Fireplace features: Gas
Interior area
- Total structure area: 2,878
- Total interior livable area: 1,628 sqft
- Finished area above ground: 1,628
- Finished area below ground: 0
Video & virtual tour
Property
Parking
- Total spaces: 1
- Parking features: Paved, Auto Open, Direct Entry, Driveway, Garage
- Garage spaces: 1
- Has uncovered spaces: Yes
Features
- Levels: Two,Multi-Level
- Stories: 2
- Patio & porch: Screened Porch
- Frontage length: Road frontage: 0
Lot
- Features: Condo Development, Country Setting, Landscaped, Wooded
Details
- Parcel number: HMSDM00018B000122L000011
- Zoning description: A- Res
- Special conditions: Standard
Construction
Type & style
- Home type: Condo
- Property subtype: Condominium
Materials
- Wood Frame
- Foundation: Concrete, Poured Concrete
- Roof: Asphalt Shingle
Condition
- New construction: No
- Year built: 2003
Utilities & green energy
- Electric: Circuit Breakers
- Sewer: Community
- Utilities for property: Propane
Community & HOA
HOA
- Services included: Maintenance Grounds, Plowing, Sewer, Condo Association Fee
- Additional fee info: Fee: $490
Location
- Region: East Hampstead
Financial & listing details
- Price per square foot: $316/sqft
- Tax assessed value: $477,600
- Annual tax amount: $9,251
- Date on market: 9/23/2026
Estimated market value
Not available
Estimated sales range
Not available
Not available
Price history
| Date | Event | Price |
|---|---|---|
| 10/7/2026 | Price change | $514,000-1%$316/sqft |
Source:  PrimeMLS #5111081 Report a problem | ||
| 9/26/2026 | Listed for sale | $519,000$319/sqft |
Source: PrimeMLS #5111081 Report a problem | ||
Public tax history
| Year | Property taxes | Tax assessment |
|---|---|---|
| 2024 | $8,855 +10.9% | $477,600 +52.1% |
| 2023 | $7,988 +7.4% | $314,000 |
| 2022 | $7,436 +9.9% | $314,000 |
| 2020 | $6,767 +23.2% | $314,000 +38.4% |
| 2016 | $5,491 +7.9% | $226,900 |
| 2015 | $5,089 | $226,900 |
| 2014 | $5,089 +8.4% | $226,900 -12.4% |
| 2006 | $4,695 | $259,100 |
Find assessor info on the county website
Monthly payment
Est. payment
Payment breakdown
Explore the cost of this home by adjusting the details. Changes won't be saved.Climate risks
Neighborhood: East Hampstead
Nearby schools
Schools provided by the listing agent
- Elementary: Hampstead Central School
- Middle: Hampstead Middle School
- High: Pinkerton Academy
- District: Hampstead
Source: PrimeMLS. This data may not be complete. We recommend contacting the local school district to confirm school assignments for this home.
Similar homes
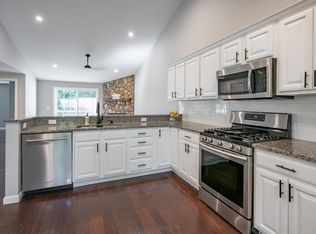
- $499,9002 bd2 ba2k sqftEastwood Place Condos, Hampstead, NH 03826Active
 MLS ID #5110491, Sarah Scanlan. PrimeMLS
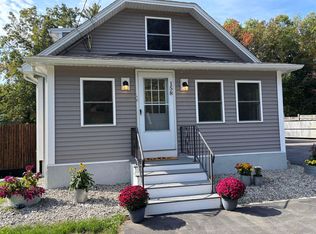
- $529,9003 bd2 ba1.7k sqft158 E Main Street, Hampstead, NH 03826-2431Active
 MLS ID #5111723, Sandra L ONeil. PrimeMLS
- $450,0002 bd2 ba2.3k sqftEASTWOOD PLACE, Hampstead, NH 03826Active
 MLS ID #5100128, Gina B Guerra. PrimeMLS
- $600,0003 bd3 ba1.8k sqft26 Kacie Lane, Danville, NH 03819Active
 MLS ID #5112509, Leslie Lafond. PrimeMLS
