Skip main navigation
Closed
  • Listed by: The Merrill Bartlett Group
    Bought with: Classic Homes Realty, LLC
    $515,000

    26 FORREST Street, Hampstead, NH 03826

    2beds
    2,316sqft
    Condominium
    Built in 2003
    -- sqft lot
    $515,000 Zestimate®
    $222/sqft
    $3,582 Estimated rent

    Home value

    $515,000

    $489,000 - $541,000

    $3,582/mo

    Zestimate® history
    Loading
    Loading...

    Owner options

    List your home for rent

    $3,582/mo

    Rent Zestimate®

    Find your next renter with Zillow Rental Manager. Plus, with online applications, you can quickly screen prospective tenants – for free.

    Learn more

    $3,582/mo

    Rent Zestimate®

    Refinance and save

    $3,333/mo

    Est. payment

    Refinancing to a lower rate could help reduce your monthly payments and save thousands over the life of the loan.

    See today's rates

    $3,333/mo

    Est. payment

    Explore your selling options

    Work with a Zillow partner agent

    Leverage their expertise and Zillow's premium Showcase listings to get your home seen by more buyers.

    Get started

    List with your own agent

    Get your home in front of millions of buyers by listing it on Zillow.

    Learn how to do it

    Sell it yourself

    Take full control of how buyers see your home on Zillow by listing For Sale by Owner (FSBO).

    List your home

    What's special

    Large double closetsAttached primary bathroom suiteVast primary bedroomSun filled end unitCentral ac throughoutLarge paver brick patioAttached wood deck
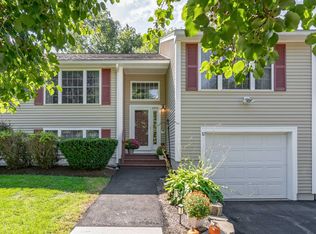
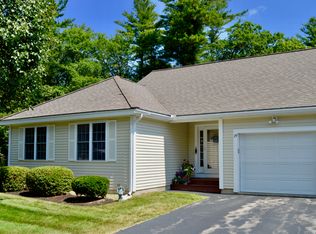
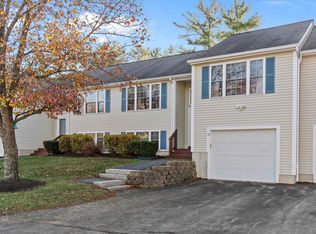
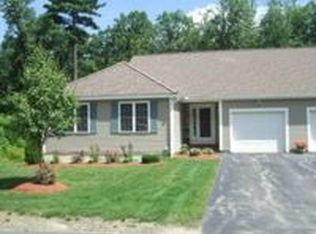
    EXTREMELY RARE LISTING of a beautiful, sun filled end unit with 2 car garage, at sought-after Eastwood Place in East Hampstead. Set on over 17.5 acres, this peaceful country setting provides plenty of open space and woods to explore. Gleaming hardwood floors throughout main living areas reflect the sunlight & exude warmth, as do the lush cherry kitchen cabinets in the stunning chef’s kitchen, elevated by stainless appliances, granite counters, breakfast nook & an attached wood deck and a large paver brick patio, perfect for seamless outdoor entertaining. The vast primary bedroom has cathedral ceilings, large double closets, with an attached primary bathroom suite including a soaking tub, large closet, custom tiled shower with smoked glass doors and stainless-steel caddy and shaving shelves. Guest bedroom is attached to the 2nd bathroom which also includes the laundry area. Downstairs you’ll find an expansive recreation room, 2 car garage and a storage/utility/workshop room. Generator ready!! This home has something for everyone! Central AC throughout with a mini split in the rec room to keep things cool and tons of storage space to keep things tidy. Close to schools, shopping, restaurants & lakes. Don’t miss this one! OPEN HOUSE SAT 4/11/26 12-3!!

    Zillow last checked:

    Listing updated:

    Listed by:

    Janet Anderson-Pung,

    The Merrill Bartlett Group 603-642-5171

    Bought with:

    Christine M Ashford

    Classic Homes Realty, LLC

    Source: PrimeMLS,MLS#: 5080967MLS Logo

    Facts & features

    Interior

    Bedrooms & bathrooms
    • Bedrooms: 2
    • Bathrooms: 2
    • Full bathrooms: 2
    Heating
    • Propane, Forced Air, Mini Split
    Cooling
    • Central Air, Mini Split
    Appliances
    • Included: Dishwasher, ENERGY STAR Qualified Dishwasher, Dryer, ENERGY STAR Qualified Dryer, Microwave, Double Oven, Gas Range, Refrigerator, ENERGY STAR Qualified Refrigerator, Washer, ENERGY STAR Qualified Washer, Propane Water Heater, Tank Water Heater
    • Laundry: 1st Floor Laundry
    Features
    • Cathedral Ceiling(s), Ceiling Fan(s), Dining Area, Kitchen/Dining, LED Lighting, Primary BR w/ BA, Natural Light, Natural Woodwork, Soaking Tub, Indoor Storage, Programmable Thermostat
    • Flooring: Hardwood, Laminate, Tile
    • Windows: Blinds, Double Pane Windows
    • Basement: Full,Insulated,Partially Finished,Slab,Interior Stairs,Storage Space,Interior Access,Interior Entry
    • Number of fireplaces: 1
    • Fireplace features: Gas, Fireplace Screens/Equip, 1 Fireplace
    Interior area
    • Total structure area: 2,748
    • Total interior livable area: 2,316 sqft
    • Finished area above ground: 1,637
    • Finished area below ground: 679

    Property

    Parking
    • Total spaces: 2
    • Parking features: Paved, Driveway
    • Garage spaces: 2
    • Has uncovered spaces: Yes
    Features
    • Levels: One
    • Stories: 1
    • Patio & porch: Patio
    • Exterior features: Deck
    Lot
    • Features: Condo Development, Country Setting
    Details
    • Parcel number: HMSDM00018B000122L000016
    • Zoning description: Residential

    Construction

    Type & style
    • Home type: Condo
    • Architectural style: Colonial
    • Property subtype: Condominium
    Materials
    • Timber Frame, Vinyl Siding
    • Foundation: Poured Concrete, Concrete Slab
    • Roof: Asphalt Shingle
    Condition
    • New construction: No
    • Year built: 2003

    Utilities & green energy

    • Electric: 200+ Amp Service, Circuit Breakers, Generator Ready
    • Sewer: Community
    • Utilities for property: Cable Available, Propane, Phone Available, Underground Utilities

    Community & neighborhood

    Security
    • Security features: HW/Batt Smoke Detector
    Location
    • Region: East Hampstead
    • Subdivision: EASTWOOD PLACE

    HOA & financial

    Other financial information
    • Additional fee information: Fee: $490

    Price history

    DateEventPrice
    5/26/2026Sold$515,000+3%$222/sqft
    Source: PrimeMLS #5080967 Report a problem
    5/25/2026Pending sale$499,950$216/sqft
    Source: PrimeMLS #5080967 Report a problem
    3/27/2026Listed for sale$499,950+122.3%$216/sqft
    Source: PrimeMLS #5080967 Report a problem
    5/21/2012Sold$224,900+5.6%$97/sqft
    Source: Public Record Report a problem
    9/2/2010Sold$213,000$92/sqft
    Source: Public Record Report a problem

    Public tax history

    YearProperty taxesTax assessment
    2024$8,779 +10.9%$473,500 +52.2%
    2023$7,917 +7.4%$311,200
    2022$7,369 +9.7%$311,200 -0.1%
    2020$6,715 +21.2%$311,600 +36.1%
    2016$5,542 +7.9%$229,000
    2015$5,136 $229,000
    2014$5,136 +6.2%$229,000 -14.2%
    2006$4,834 $266,800

    Find assessor info on the county website

    Neighborhood: East Hampstead

    Nearby schools

    GreatSchools rating
    Schools provided by the listing agent
    • Elementary: Hampstead Central School
    • Middle: Hampstead Middle School
    • High: Pinkerton Academy
    • District: Hampstead

    Source: PrimeMLS. This data may not be complete. We recommend contacting the local school district to confirm school assignments for this home.

    Get a cash offer in 3 minutes
    Find out how much your home could sell for in as little as 3 minutes with a no-obligation cash offer.
    Estimated market value
    $515,000
    Get a cash offer in 3 minutes
    Find out how much your home could sell for in as little as 3 minutes with a no-obligation cash offer.
    Estimated market value
    $515,000