
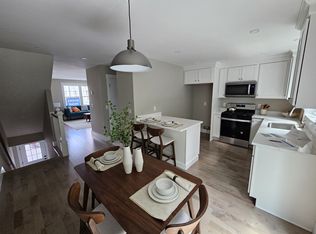
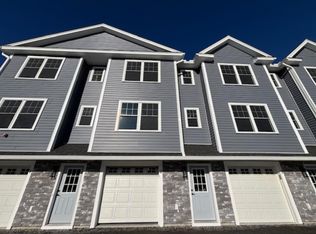
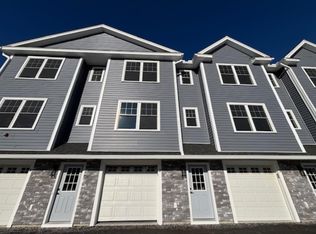
Elegant and thoughtfully designed, this nearly new turn-key end-unit townhome offers modern comfort in the heart of historic Exeter, NH. Built just two years ago, this 2-bedroom, 2.5-bath residence showcases refined details including quartz countertops and crown molding, along with the added privacy and natural light of an end-unit setting. Set on a quiet dead-end street, it provides a peaceful retreat while remaining close to everything Exeter has to offer—from charming neighborhood cafés and downtown dining to shopping, dog parks, and scenic walking trails. Convenient access to major commuter routes adds to the appeal, making this a wonderful opportunity to enjoy a sophisticated, low-maintenance lifestyle with the best of Exeter minutes outside your door.
Active
Listed by: RE/MAX Innovative Properties • Roberta Fox
Price cut: $10.1K (9/13)
$524,900
32 Charter Street #1, Exeter, NH 03833
2beds
1,348sqft
Condominium, Townhouse
Built in 2024
-- sqft lot
$-- Zestimate®
$389/sqft
$-- HOA
What's special
Modern comfortCrown moldingElegant and thoughtfully designedQuartz countertops
- 47 days
- 746
- 42
Zillow last checked:
Listing updated:
Listed by:
Roberta Fox,
RE/MAX Innovative Properties rfox@innovativesells.com
Source: PrimeMLS,MLS#: 5104365
Facts & features
Interior
Bedrooms & bathrooms
- Bedrooms: 2
- Bathrooms: 3
- Full bathrooms: 1
- 3/4 bathrooms: 1
- 1/2 bathrooms: 1
Heating
- Natural Gas, Forced Air
Cooling
- Central Air
Appliances
- Included: Dishwasher, Microwave, Gas Range, Refrigerator
- Laundry: 1st Floor Laundry
Features
- Ceiling Fan(s), Dining Area, Kitchen Island, Kitchen/Dining, Primary BR w/ BA, Natural Light, Indoor Storage, Walk-In Closet(s)
- Flooring: Hardwood, Tile
- Windows: Blinds
- Basement: Concrete Floor,Daylight,Partially Finished,Interior Stairs,Storage Space,Walkout,Walk-Out Access
Interior area
- Total structure area: 1,784
- Total interior livable area: 1,348 sqft
- Finished area above ground: 1,348
- Finished area below ground: 0
Property
Parking
- Total spaces: 1
- Parking features: Shared Driveway, Paved
- Garage spaces: 1
Features
- Levels: 3
- Stories: 3
- Exterior features: Deck
Lot
- Features: Near Paths, Near Railroad
Details
- Parcel number: EXTRM082L0361
- Zoning description: CONDO NL MDL-05
- Special conditions: Standard
Construction
Type & style
- Home type: Townhouse
- Property subtype: Condominium, Townhouse
Materials
- Wood Frame, Vinyl Siding
- Foundation: Concrete
- Roof: Shingle
Condition
- New construction: No
- Year built: 2024
Utilities & green energy
- Electric: 200+ Amp Service, Circuit Breakers
- Sewer: Public Sewer
- Utilities for property: Cable Available, Underground Utilities, Other
Community & HOA
HOA
- Has HOA: Yes
- Amenities included: Master Insurance, Landscaping, Snow Removal, Trash Removal
- Services included: Maintenance Grounds, Plowing, Trash, HOA Fee
- Additional fee info: Fee: $325
Location
- Region: Exeter
Financial & listing details
- Price per square foot: $389/sqft
- Tax assessed value: $522,700
- Annual tax amount: $9,033
- Date on market: 8/11/2026
- Exclusions: washer & dryer
Estimated market value
Not available
Estimated sales range
Not available
Not available
Price history
| Date | Event | Price |
|---|---|---|
| 9/13/2026 | Price change | $524,900-1.9%$389/sqft |
Source:  PrimeMLS #5104365 Report a problem PrimeMLS #5104365 Report a problem | ||
| 8/14/2026 | Listed for sale | $535,000+9.2%$397/sqft |
Source: PrimeMLS #5104365 Report a problem | ||
| 5/1/2025 | Sold | $489,900$363/sqft |
Source: PrimeMLS #5028412 Report a problem | ||
| 2/11/2025 | Contingent | $489,900$363/sqft |
Source: PrimeMLS #5028412 Report a problem | ||
| 2/3/2025 | Listed for sale | $489,900$363/sqft |
Source: PrimeMLS #5028412 Report a problem | ||
Public tax history
| Year | Property taxes | Tax assessment |
|---|---|---|
| 2024 | $9,299 | $522,700 |
Find assessor info on the county website
Monthly payment
Est. payment
Payment breakdown
Explore the cost of this home by adjusting the details. Changes won't be saved.Climate risks
Neighborhood: 03833
Nearby schools
Schools provided by the listing agent
- District: Exeter School District SAU #16
Source: PrimeMLS. This data may not be complete. We recommend contacting the local school district to confirm school assignments for this home.
Similar homes
- $449,9002 bd2 ba1.5k sqft37 Washington Street #A, Exeter, NH 03833Active
 MLS ID #5109141, Mollie B Ruffner. PrimeMLS
 - $499,0002 bd1 ba1.1k sqft30 River Street, Exeter, NH 03833Active
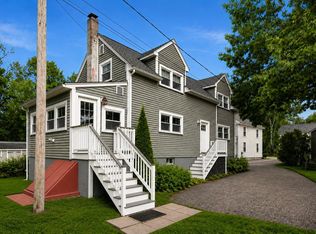 MLS ID #5097333, Carrie Barron. PrimeMLS
 - $700,0003 bd2 ba1.6k sqft9 Powder Mill Road, Exeter, NH 03833Active
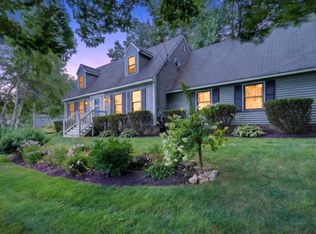 MLS ID #5102707, Krissy LaPorte. PrimeMLS
 - $539,9002 bd2 ba1.5k sqftSheffield Village, Salisbury, MA 01952For Sale
 MLS ID #73576125, Elizabeth Smith, Keller Williams Realty Evolution. MLS PIN
