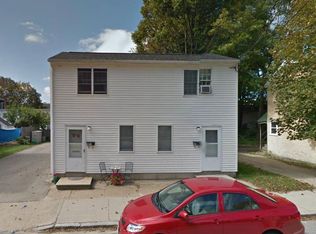
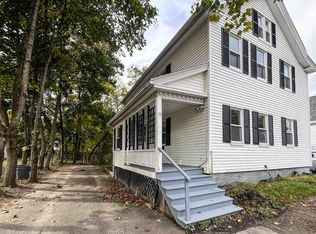
Enjoy the convenience of downtown Dover with this fully rented three unit property, offering townhouse-style living and ample off-street parking. Each one bedroom, one bath unit features a galley kitchen opening to a separate dining area and adjoining living room, creating a comfortable, open flow. Upstairs, a good-sized bedroom, full bath, and large walk- n closet enhance the practical layout. Abundant natural light adds warmth throughout each unit. Located less than a five-minute walk from historic downtown Dover, the property offers easy access to local shops, restaurants, and downtown amenities. Parking for two vehicles per unit is a particularly desirable feature in this downtown setting. Vinyl siding, slab construction, and a compact 0.08 acre lot with minimal yard upkeep simplify exterior maintenance. Natural shade and a small rear sitting area provide a pleasant spot to relax outdoors. A well located investment opportunity combining three rented units, appealing layouts, and convenient downtown living.
Active under contract
Listed by: KW Coastal and Lakes & Mountains Realty/Dover • Darlene G Colwell-Ellis • 603-969-6632
$579,000
6 Saint John Street, Dover, NH 03820
3beds
1,620sqft
Multi Family
Built in 1986
-- sqft lot
$572,100 Zestimate®
$357/sqft
$-- HOA
What's special
Abundant natural lightAppealing layoutsSmall rear sitting areaGood-sized bedroomAmple off-street parkingNatural shadeGalley kitchen
- 25 days
- 489
- 22
Zillow last checked:
Listing updated:
Listed by:
Darlene G Colwell-Ellis,
KW Coastal and Lakes & Mountains Realty/Dover 603-969-6632
Source: PrimeMLS,MLS#: 5115015
Facts & features
Interior
Bedrooms & bathrooms
- Bedrooms: 3
- Bathrooms: 2
- Full bathrooms: 3
Heating
- Baseboard, Electric
Cooling
- None
Appliances
- Included: Electric Water Heater, Separate Water Heater
Features
- Flooring: Carpet, Combination, Laminate, Vinyl
- Basement: Slab,Interior Entry
Interior area
- Total structure area: 1,620
- Total interior livable area: 1,620 sqft
- Finished area above ground: 1,620
- Finished area below ground: 0
Property
Parking
- Parking features: Paved, Assigned, Driveway, Off Street, On Site, Parking Spaces 1 - 10
- Has uncovered spaces: Yes
Features
- Levels: Two
- Exterior features: Natural Shade
Lot
- Size: 3,920 Square Feet
- Features: City Lot, Sidewalks, In Town
Details
- Parcel number: DOVRM03049BL
- Zoning description: CBD-G
Construction
Type & style
- Home type: MultiFamily
- Property subtype: Multi Family
Materials
- Vinyl Exterior, Vinyl Siding
- Foundation: Other
- Roof: Asphalt Shingle
Condition
- New construction: No
- Year built: 1986
Utilities & green energy
- Electric: 100 Amp Service, Circuit Breakers
- Sewer: Public Sewer
- Water: Public
- Utilities for property: Cable Available
Community & HOA
Location
- Region: Dover
Financial & listing details
- Price per square foot: $357/sqft
- Tax assessed value: $409,200
- Annual tax amount: $8,053
- Date on market: 10/20/2026
Estimated market value
$572,100
$543,000 - $601,000
$2,493/mo
Price history
| Date | Event | Price |
|---|---|---|
| 10/20/2026 | Listed for sale | $579,000+642.3%$357/sqft |
Source:  PrimeMLS #5115015 Report a problem | ||
| 5/21/2026 | Listing removed | $1,595$1/sqft |
Source: Zillow Rentals Report a problem | ||
| 5/14/2026 | Listed for rent | $1,595$1/sqft |
Source: Zillow Rentals Report a problem | ||
| 5/13/2026 | Listing removed | $1,595$1/sqft |
Source: Zillow Rentals Report a problem | ||
| 5/4/2026 | Listed for rent | $1,595+2.9%$1/sqft |
Source: Zillow Rentals Report a problem | ||
| 6/13/2025 | Listing removed | $1,550$1/sqft |
Source: Zillow Rentals Report a problem | ||
| 5/30/2025 | Listed for rent | $1,550$1/sqft |
Source: Zillow Rentals Report a problem | ||
| 5/22/2025 | Listing removed | $1,550$1/sqft |
Source: Zillow Rentals Report a problem | ||
| 5/9/2025 | Listed for rent | $1,550+113.8%$1/sqft |
Source: Zillow Rentals Report a problem | ||
| 4/3/2016 | Listing removed | $725 |
Source: Purcell Management LLC Report a problem | ||
| 3/2/2016 | Listed for rent | $725 |
Source: Purcell Management LLC Report a problem | ||
| 3/5/1991 | Sold | $78,000$48/sqft |
Source: Agent Provided Report a problem | ||
Public tax history
| Year | Property taxes | Tax assessment |
|---|---|---|
| 2024 | $7,435 +10.2% | $409,200 +13.4% |
| 2023 | $6,745 +2% | $360,700 +8.2% |
| 2022 | $6,615 -2.2% | $333,400 +7% |
| 2021 | $6,762 +3.2% | $311,600 +18.2% |
| 2020 | $6,550 +7.6% | $263,600 +9.1% |
| 2019 | $6,088 +4.9% | $241,700 +3.7% |
| 2018 | $5,806 +17.5% | $233,000 +22% |
| 2017 | $4,941 +3.2% | $191,000 +4.9% |
| 2016 | $4,787 +4.2% | $182,100 +5.5% |
| 2015 | $4,593 -1.8% | $172,600 -7.3% |
| 2011 | $4,675 +5.8% | $186,100 |
| 2010 | $4,420 +6.5% | $186,100 -5.4% |
| 2008 | $4,152 | $196,800 |
Find assessor info on the county website
Monthly payment
Est. payment
Payment breakdown
Explore the cost of this home by adjusting the details. Changes won't be saved.Climate risks
Neighborhood: 03820
Nearby schools
Schools provided by the listing agent
- Elementary: Horne Street School
- Middle: Dover Middle School
- High: Dover High School
- District: Dover
Source: PrimeMLS. This data may not be complete. We recommend contacting the local school district to confirm school assignments for this home.

Similar homes
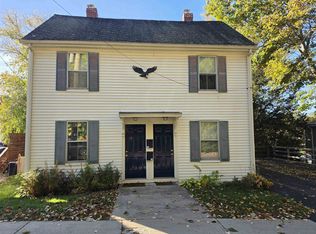
- $565,0004 bd2 ba1.5k sqft12-14 Ash Street, Dover, NH 03820Active
 MLS ID #5115119, Darlene G Colwell-Ellis. PrimeMLS
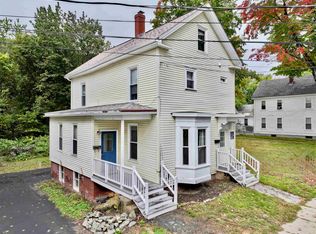
- $525,0004 bd2 ba1.7k sqft18 Maple Street, Dover, NH 03820Active
 MLS ID #5112491, Lia Damm-Dennehy. PrimeMLS
- $475,0004 bd2 ba1.3k sqft15 Court Street, Dover, NH 03820Active
 MLS ID #5116839, Luke Braun. PrimeMLS
- $449,0003 bd1 ba1.1k sqft9 Academy Street, Dover, NH 03820Active
 MLS ID #5115070, Danica Billado. PrimeMLS
- $575,0004 bd2 ba2.3k sqft859 Goodwin Road, Eliot, ME 03903Active
 MLS ID #1680477, Century 21 North East. Maine Listings
- $539,0003 bd3 ba2.3k sqft5 Normand Court, Berwick, ME 03901ActiveMLS ID #1683689, Maine Real Estate Experts. Maine Listings
- $449,9003 bd1 ba1.5k sqft250 Oldfields Road, South Berwick, ME 03908ActiveMLS ID #1687034, Open Concepts Realty. Maine Listings
- $550,0003 bd2 ba1.2k sqft185 Depot Road, Eliot, ME 03903ActiveMLS ID #1683594, Duston Leddy Real Estate. Maine Listings
- $599,9004 bd2 ba1.6k sqft23 Sanford Road, Wells, ME 04090ActiveMLS ID #1686848, Better Homes & Gardens Real Estate/The Masiello Group. Maine Listings
- $549,9003 bd2 ba1.4k sqft78 Berube Circle, Wells, ME 04090ActiveMLS ID #1686321, Moody Maxon Real Estate. Maine Listings
