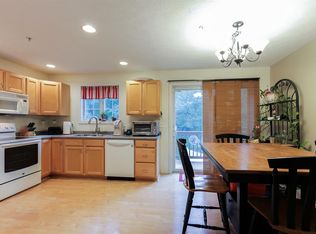
Spacious and versatile condo just 10 minutes from the Portsmouth Traffic Circle! The open kitchen offers plenty of cabinet space, a pantry closet and flows into the dining area, where sliding doors lead to a private deck. Features include two bedrooms plus a flexible first-floor bonus room that can serve as a third bedroom, family room, home office, or guest space. The primary bedroom includes a large walk-in closet, and convenient laundry hookups are located in the home. Enjoy easy access to Hannaford, UNH, Pease International Tradeport, and local shopping and dining. Plus, the middle and high schools are within walking distance.
Active
Listed by: Central Falls Realty • Paula Forbes • Phone: 603-742-2121
$449,900
52 Crown Point Drive, Dover, NH 03820
2beds
1,428sqft
Condominium, Townhouse
Built in 2004
-- sqft lot
$443,100 Zestimate®
$315/sqft
$-- HOA
What's special
Convenient laundry hookupsPrivate deckPantry closet
- 3 days
- 291
- 5
Zillow last checked:
Listing updated:
Listed by:
Paula Forbes,
Central Falls Realty Phone:603-742-2121
Source: PrimeMLS,MLS#: 5116049
Facts & features
Interior
Bedrooms & bathrooms
- Bedrooms: 2
- Bathrooms: 2
- Full bathrooms: 1
- 1/2 bathrooms: 1
Heating
- Natural Gas, Forced Air, Hot Water
Cooling
- Central Air
Features
- Basement: Partial
Interior area
- Total structure area: 1,428
- Total interior livable area: 1,428 sqft
- Finished area above ground: 1,428
- Finished area below ground: 0
Property
Parking
- Total spaces: 1
- Parking features: Paved
- Garage spaces: 1
Features
- Levels: 3
- Stories: 3
Lot
- Features: Condo Development
Details
- Parcel number: DOVRM16015BL2052
- Zoning description: RES
- Special conditions: Standard
Construction
Type & style
- Home type: Townhouse
- Property subtype: Condominium, Townhouse
Materials
- Wood Frame, Vinyl Exterior
- Foundation: Concrete
- Roof: Shingle
Condition
- New construction: No
- Year built: 2004
Utilities & green energy
- Electric: 100 Amp Service, Circuit Breakers
- Sewer: Public Sewer
- Utilities for property: Cable Available
Community & HOA
Community
- Subdivision: Millstone
HOA
- Additional fee info: Fee: $275
Location
- Region: Dover
Financial & listing details
- Price per square foot: $315/sqft
- Tax assessed value: $380,000
- Annual tax amount: $7,478
- Date on market: 10/28/2026
Estimated market value
$443,100
$421,000 - $465,000
$2,531/mo
Price history
| Date | Event | Price |
|---|---|---|
| 10/28/2026 | Listed for sale | $449,900+149.9%$315/sqft |
Source:  PrimeMLS #5116049 Report a problem | ||
| 1/13/2021 | Listing removed | -- |
Source: Zillow Rental Manager Report a problem | ||
| 1/8/2021 | Listed for rent | $1,850+2.8%$1/sqft |
Source: Zillow Rental Manager Report a problem | ||
| 1/1/2020 | Listing removed | $1,800$1/sqft |
Source: Central Falls Realty Report a problem | ||
| 11/25/2019 | Listed for rent | $1,800+2.9%$1/sqft |
Source: Zillow Rental Manager Report a problem | ||
| 4/4/2016 | Listing removed | $1,750$1/sqft |
Source: Central Falls Realty Report a problem | ||
| 3/17/2016 | Listed for rent | $1,750$1/sqft |
Source: Central Falls Realty Report a problem | ||
| 12/22/2015 | Listing removed | $1,750$1/sqft |
Source: Central Falls Realty Report a problem | ||
| 12/2/2015 | Listed for rent | $1,750+2.9%$1/sqft |
Source: Central Falls Realty Report a problem | ||
| 10/29/2015 | Listing removed | $1,700$1/sqft |
Source: Central Falls Realty Report a problem | ||
| 9/29/2015 | Listed for rent | $1,700$1/sqft |
Source: Central Falls Realty Report a problem | ||
| 3/13/2015 | Listing removed | $1,700$1/sqft |
Source: Central Falls Realty Report a problem | ||
| 1/20/2015 | Listed for rent | $1,700$1/sqft |
Source: Central Falls Realty Report a problem | ||
| 6/5/2007 | Sold | $180,000$126/sqft |
Source: Agent Provided Report a problem | ||
Public tax history
| Year | Property taxes | Tax assessment |
|---|---|---|
| 2024 | $6,905 +9.6% | $380,000 +12.8% |
| 2023 | $6,300 +6.1% | $336,900 +12.6% |
| 2022 | $5,936 +2.8% | $299,200 +12.4% |
| 2021 | $5,777 +4.8% | $266,200 +20% |
| 2020 | $5,514 +2.5% | $221,900 +3.9% |
| 2019 | $5,378 -1.9% | $213,500 -3% |
| 2018 | $5,482 +2.2% | $220,000 +6.1% |
| 2017 | $5,363 +5.4% | $207,300 +7.1% |
| 2016 | $5,087 +6.3% | $193,500 +7.6% |
| 2015 | $4,787 +9% | $179,900 +2.9% |
| 2011 | $4,391 +5.8% | $174,800 |
| 2010 | $4,152 -5.6% | $174,800 -16.2% |
| 2008 | $4,399 | $208,500 |
Find assessor info on the county website
Monthly payment
Est. payment
Payment breakdown
Explore the cost of this home by adjusting the details. Changes won't be saved.Climate risks
Neighborhood: 03820
Nearby schools
Schools provided by the listing agent
- Elementary: Garrison School
- Middle: Dover Middle School
- High: Dover High School
- District: Dover School District SAU #11
Source: PrimeMLS. This data may not be complete. We recommend contacting the local school district to confirm school assignments for this home.
Similar homes
- $484,9003 bd1 ba1.2k sqft10 Fairview Avenue, Dover, NH 03820Active
 MLS ID #5116379, Patrick Hourihane. PrimeMLS
- $549,0003 bd2 ba1.4k sqft136 Garrison Road, Dover, NH 03820Active
 MLS ID #5115695, Emil Uliano. PrimeMLS
- $499,0004 bd3 ba1.9k sqft4-6 Cushing St Condos, Dover, NH 03820Active
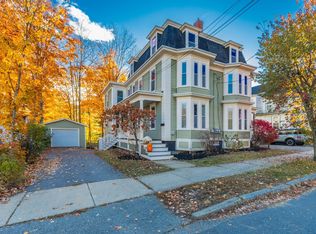 MLS ID #5115958, Jennifer Stevens. PrimeMLS
- $474,9003 bd1 ba1.1k sqft9 Academy Street, Dover, NH 03820Active
 MLS ID #5115070, Danica Billado. PrimeMLS
- $455,0003 bd2 ba1.4k sqft27 Park Street, South Berwick, ME 03908Active
 MLS ID #1686072, Coldwell Banker Realty. Maine Listings
