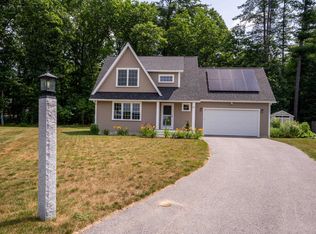
Imagin owning a brand-new, 3-bedroom, 2.5 bath home with a great kitchen center aisle, separate dining and living rooms, high-quality Harvey tilt in windows and a full basement which you can use for storage, a workshop area, or an adult or children's play area. This to-be-built home allows you the opportunity to pick your paint colors, your cabinetry, flooring, and lighting from the builder's selection. Options include a fireplace, a back deck, an on demand hot water system and central air conditioning. The lot is a perfect place for your dream home in the desirable Dover Point area. Nestled among lush woodlands, this serene parcel offers privacy and tranquility just minutes from the beautiful Great Bay and picturesque Wagon Hill. Enjoy easy access to the Cocheco River and extensive trails, perfect for hiking and exploring the outdoors. Nearby Emery Farm provides local produce and community events. Conveniently located with easy access to major highways. Plus, the builder has other home style you could choose from. The images shown were created by AI and may include optional features or selections not included in the house. For accurate specifications, please refer to the builder's Construction Contract. (# of parking spaces is estimated)
New construction
Price increase: $588.5K (8/24)
$798,450
0 Piscataqua Rd, Dover, NH 03820
3beds
1,938sqft
Single Family Residence
Built in 2027
0.55 Acres Lot
$793,800 Zestimate®
$412/sqft
$-- HOA
What's special
Full basementGreat kitchen center aisleNestled among lush woodlands
- 12 days
- 648
- 20
Zillow last checked:
Listing updated:
Listed by:
Frank Vinciguerra 603-234-2000,
Coldwell Banker Realty 603-471-0777
Source: MLS PIN,MLS#: 73570682
Facts & features
Interior
Bedrooms & bathrooms
- Bedrooms: 3
- Bathrooms: 3
- Full bathrooms: 2
- 1/2 bathrooms: 1
Heating
- Forced Air, Floor Furnace, Electric, Propane
Cooling
- None
Appliances
- Included: Water Heater
Features
- Doors: Insulated Doors
- Windows: Insulated Windows
- Basement: Full,Concrete,Unfinished
- Has fireplace: No
Interior area
- Total structure area: 1,938
- Total interior livable area: 1,938 sqft
- Finished area above ground: 1,938
Property
Parking
- Total spaces: 6
- Parking features: Attached, Paved
- Attached garage spaces: 2
- Uncovered spaces: 4
Features
- Exterior features: Professional Landscaping
Lot
- Size: 0.55 Acres
- Features: Wooded
Details
- Parcel number: 911990
- Zoning: R-40
Construction
Type & style
- Home type: SingleFamily
- Architectural style: Ranch
- Property subtype: Single Family Residence
- Attached to another structure: Yes
Materials
- Frame, Modular, Conventional (2x4-2x6)
- Foundation: Concrete Perimeter
- Roof: Shingle
Condition
- New construction: Yes
- Year built: 2027
Utilities & green energy
- Electric: Circuit Breakers, 200+ Amp Service
- Sewer: Private Sewer
- Water: Private
Community & HOA
Community
- Features: Public Transportation, Walk/Jog Trails, Public School
HOA
- Has HOA: No
Location
- Region: Dover
Financial & listing details
- Price per square foot: $412/sqft
- Tax assessed value: $1
- Annual tax amount: $1
- Date on market: 9/1/2026
- Road surface type: Paved
Estimated market value
$793,800
$754,000 - $833,000
$3,825/mo
Price history
| Date | Event | Price |
|---|---|---|
| 8/24/2026 | Price change | $798,450+280.2%$412/sqft |
Source:  PrimeMLS #5106401 Report a problem PrimeMLS #5106401 Report a problem | ||
| 7/14/2026 | Listed for sale | $210,000$108/sqft |
Source: PrimeMLS #5099753 Report a problem | ||
Public tax history
Tax history is unavailable.
Monthly payment
Est. payment
Payment breakdown
Explore the cost of this home by adjusting the details. Changes won't be saved.Climate risks
Neighborhood: 03820
Similar homes
- $799,9003 bd3 ba2.3k sqft18 Piscataqua Road, Dover, NH 03820Active
 MLS ID #5081848, Susan Kenyon. PrimeMLS
 - $775,0003 bd3 ba2.5k sqft24 Sunset Drive, Dover, NH 03820Active
 MLS ID #5109124, Cori McGrath. PrimeMLS
 - $629,9003 bd3 ba2.1k sqftDovetail Commons, Dover, NH 03820Active
 MLS ID #5109206, Tina Feegel-Sloan. PrimeMLS
 - $739,0003 bd3 ba1.6k sqft20 Beaumont Drive, Dover, NH 03820Active
 MLS ID #5102161, Tom Gorski. PrimeMLS
 - $825,0003 bd3 ba2.2k sqft7 Heritage Way, Kittery, ME 03904Active
 MLS ID #1676326, The Aland Realty Group. Maine Listings
 - $649,9003 bd3 ba1.9k sqft13 Tomahawk Lane, Berwick, ME 03901ActiveMLS ID #1680040, The Aland Realty Group. Maine Listings
- $799,0003 bd2 ba1.7k sqft165 Championship Way #34, Wells, ME 04090ActiveMLS ID #1673216, Real Broker. Maine Listings
- $679,0004 bd3 ba1.9k sqft2 Rizzo Way, Berwick, ME 03901ActiveMLS ID #1680090, Better Homes & Gardens Real Estate/The Masiello Group. Maine Listings
