Welcome Home to 4 Cushing Street, a charming 1898 4 bedroom, 2 and 1/2 bath home in an ideal location, walking distance to the heart of downtown Dover and all its great restaurants, bars and shops right at your fingertips. Enter through the freshly painted side porch into the bright kitchen with a half bath and laundry room. The kitchen then flows into the dining room with French doors opening onto the side porch, letting in plenty of natural light. Continue into the comfortable living room with a large bay window. The second floor includes two generously sized bedrooms and two full bathrooms. As you continue to the third floor, you’ll find two additional bedrooms that feel like you’re in a treehouse. This well-loved home has many important updates such as dry basement system, newer roof, exterior trim repaired and repainted, among others. Completing this great offering, is its 3 car length driveway and one car garage/shed, and quaint backyard with just enough space to enjoy your firepit or gardening. All in close proximity to schools, library, children's museum, highways, UNH and so much more. Situated among other historic stately homes, this three-story, left-side duplex, with shared exterior expenses, is a must see!
Active under contract
Listed by: The Aland Realty Group • Jennifer Stevens • 603-501-0463
$499,000
4 Cushing Street, Dover, NH 03820
4beds
1,962sqft
Condominium
Built in 1898
-- sqft lot
$-- Zestimate®
$254/sqft
$-- HOA
What's special
Freshly painted side porchNewer roofHalf bathLaundry roomTwo generously sized bedroomsPlenty of natural lightBright kitchen
- 24 days
- 2,651
- 101
Zillow last checked:
Listing updated:
Listed by:
Jennifer Stevens,
The Aland Realty Group 603-501-0463
Source: PrimeMLS,MLS#: 5115958
Facts & features
Interior
Bedrooms & bathrooms
- Bedrooms: 4
- Bathrooms: 3
- Full bathrooms: 2
- 1/2 bathrooms: 1
Heating
- Natural Gas, Baseboard, Hot Water
Cooling
- None
Appliances
- Included: Dishwasher, Dryer, Refrigerator, Washer, Gas Stove
- Laundry: 1st Floor Laundry
Features
- Natural Light
- Flooring: Hardwood
- Windows: Blinds
- Basement: Concrete Floor,Full,Interior Stairs,Sump Pump,Walkout,Interior Entry
Interior area
- Total structure area: 2,695
- Total interior livable area: 1,962 sqft
- Finished area above ground: 1,962
- Finished area below ground: 0
Video & virtual tour
Property
Parking
- Total spaces: 3
- Parking features: Paved, Parking Spaces 3
- Garage spaces: 1
Features
- Levels: 3
- Stories: 3
- Patio & porch: Covered Porch
- Exterior features: Garden
Lot
- Features: City Lot, Near Shopping, Near Public Transit, Near Hospital, Near School(s)
Details
- Parcel number: DOVRM10058BL1
- Zoning description: RM-U
- Special conditions: Standard
Construction
Type & style
- Home type: Condo
- Architectural style: Victorian
- Property subtype: Condominium
Materials
- Wood Frame
- Foundation: Poured Concrete, Stone
- Roof: Flat,Asphalt Shingle
Condition
- New construction: No
- Year built: 1898
Utilities & green energy
- Electric: 200+ Amp Service, Circuit Breakers
- Sewer: Public Sewer
- Utilities for property: Cable Available, Gas On-Site
Community & HOA
HOA
- Services included: Condo Association Fee
- Additional fee info: Fee: $100
Location
- Region: Dover
Financial & listing details
- Price per square foot: $254/sqft
- Tax assessed value: $484,400
- Annual tax amount: $9,533
- Date on market: 10/28/2026
- Cumulative days on market: 24 days
- Listing agreement: Exclusive Right
- Exclusions: basement freezer
- Road surface type: Paved
Estimated market value
Not available
Estimated sales range
Not available
Not available
Price history
| Date | Event | Price |
|---|---|---|
| 10/28/2026 | Listed for sale | $499,000+133.2%$254/sqft |
Source:  PrimeMLS #5115958 Report a problem | ||
| 4/11/2016 | Sold | $214,000+78.3%$109/sqft |
Source: Agent Provided Report a problem | ||
| 10/2/2003 | Sold | $120,000-46.7%$61/sqft |
Source: Public Record Report a problem | ||
| 5/17/2001 | Sold | $225,000+50%$115/sqft |
Source: Public Record Report a problem | ||
| 6/16/1998 | Sold | $150,000$76/sqft |
Source: Public Record Report a problem | ||
Public tax history
| Year | Property taxes | Tax assessment |
|---|---|---|
| 2024 | $8,802 +10.3% | $484,400 +13.5% |
| 2023 | $7,977 +5.3% | $426,600 +11.8% |
| 2022 | $7,573 +3.4% | $381,700 +13.1% |
| 2021 | $7,322 +2.8% | $337,400 +17.7% |
| 2020 | $7,124 +2.5% | $286,700 +3.9% |
| 2019 | $6,950 +6.3% | $275,900 +5.1% |
| 2018 | $6,539 +2.5% | $262,400 +6.4% |
| 2017 | $6,382 +6.6% | $246,700 +8.3% |
| 2016 | $5,986 -5.3% | $227,700 -4.1% |
| 2015 | $6,320 | $237,500 |
Find assessor info on the county website
Monthly payment
Est. payment
Payment breakdown
Explore the cost of this home by adjusting the details. Changes won't be saved.Climate risks
Neighborhood: 03820
Nearby schools
Schools provided by the listing agent
- Elementary: Woodman Park Elementary School
- Middle: Dover Middle School
- High: Dover High School
- District: Dover
Source: PrimeMLS. This data may not be complete. We recommend contacting the local school district to confirm school assignments for this home.


Similar homes
- $519,0003 bd3 ba1.5k sqft55 Prospect Street #B, Dover, NH 03820Active
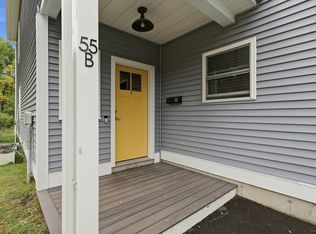 MLS ID #5112422, Krista Lombardi. PrimeMLS
- $499,9004 bd2 ba1.8k sqft77 Knox Marsh Road, Dover, NH 03820Active
 MLS ID #5098704, Nicholas Couturier. PrimeMLS
- $525,0004 bd2 ba1.7k sqft18 Maple Street, Dover, NH 03820Active
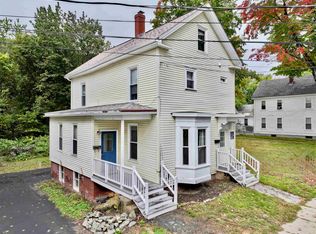 MLS ID #5112491, Lia Damm-Dennehy. PrimeMLS
- $499,9003 bd3 ba1.5k sqft45 Oak Street, Dover, NH 03820Active
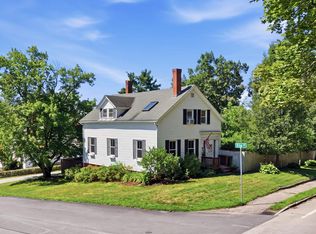 MLS ID #5103678, Steve Petz. PrimeMLS
- $524,9004 bd2 ba2.1k sqft55 Butler Street, South Berwick, ME 03908Active
 MLS ID #1680974, Keller Williams Coastal and Lakes & Mountains Realty. Maine Listings
- $539,0003 bd3 ba2.3k sqft5 Normand Court, Berwick, ME 03901ActiveMLS ID #1683689, Maine Real Estate Experts. Maine Listings
- $569,0004 bd3 ba2.5k sqft8 Wilson Street, Berwick, ME 03901ActiveMLS ID #1683002, Parmley Properties. Maine Listings
