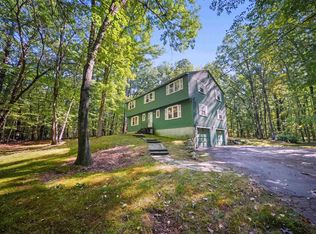
COASTAL BREEZES, RIVER DAYS AND A DOVER POINT ADDRESS TO MAKE YOUR OWN! Tucked into an established neighborhood near the Piscataqua River, this distinctive and expanded Cape puts some of the Seacoast’s best-loved destinations within easy reach while offering a flexible interior ready for your personal touches. Begin the morning with coffee and Wordle on the enclosed front porch as sunshine streams through walls of glass and the day comes to life. Inside, hardwood floors extend into the living room where oversized windows invite natural light and changing seasonal views. Continue to the kitchen where solid oak cabinetry, stainless appliances and an efficient layout keep everything close at hand. Pull up a stool at the counter to chat with the cook or enjoy casual meals before gathering in the dining area. From there, a bright family room with panoramic leafy views creates an inviting spot for movie nights, reading or simply unwinding. Sliders lead outdoors to an expanded deck where you’ll fire up the barbecue, pour something cold and settle in as the day winds down, while a garden shed keeps outdoor essentials neatly tucked away. When adventure calls, nearby Hilton Park and the Dover Point Boat Launch invite days spent boating, fishing or picnicking along the Piscataqua, where views stretch across the water toward Maine. Bike to downtown Dover, or venture farther afield to Durham, Portsmouth or the Seacoast. Return home to cooling river breezes and head upstairs to a dedicated office illuminated by a skylight that makes working from home a pleasure. Afternoon sunlight fills the spacious primary where a soaring ceiling creates an airy feel and an ensuite bath adds convenience, while two additional bedrooms offer architectural character and share a full bath. Recent improvements including newer roofing, paint and some flooring provide a head start, with room to bring your vision. MAKE IT YOUR OWN, SETTLE IN, THEN HEAD OUT AND ENJOY LIFE NEAR THE WATER!
Active
Listed by: Keller Williams Realty-Metropolitan • Fine Homes Group International
$600,000
6 Cote Drive, Dover, NH 03820
3beds
2,005sqft
Single Family Residence
Built in 1981
9,583 Square Feet Lot
$586,000 Zestimate®
$299/sqft
$-- HOA
What's special
Hardwood floorsStainless appliancesSolid oak cabinetry
- 4 days
- 1,851
- 221
Zillow last checked:
Listing updated:
Listed by:
Fine Homes Group International,
Keller Williams Realty-Metropolitan 603-232-8282,
Kathleen Edwards,
Keller Williams Realty-Metropolitan
Source: PrimeMLS,MLS#: 5110011
Facts & features
Interior
Bedrooms & bathrooms
- Bedrooms: 3
- Bathrooms: 3
- Full bathrooms: 2
- 1/2 bathrooms: 1
Heating
- Propane, Baseboard, Electric, Gas Stove
Cooling
- None
Appliances
- Included: Dishwasher, Dryer, Microwave, Gas Range, Refrigerator, Washer, Owned Water Heater
- Laundry: 1st Floor Laundry
Features
- Dining Area, Kitchen/Dining, Kitchen/Living
- Flooring: Carpet, Hardwood
- Windows: Blinds, Window Treatments, Double Pane Windows
- Basement: Slab
Interior area
- Total structure area: 2,005
- Total interior livable area: 2,005 sqft
- Finished area above ground: 2,005
- Finished area below ground: 0
Property
Parking
- Total spaces: 2
- Parking features: Paved, Auto Open, Direct Entry, Driveway, Garage, Parking Spaces 2, Attached
- Garage spaces: 1
- Has uncovered spaces: Yes
Features
- Levels: 2.5
- Stories: 2.5
- Exterior features: Deck, Natural Shade
- Has spa: Yes
- Spa features: Heated
- Body of water: Piscataqua River
Lot
- Size: 9,583 Square Feet
- Features: Country Setting, Landscaped, Level, Neighborhood
Details
- Parcel number: DOVRML0058BAL
- Zoning description: R-20
- Special conditions: Standard
Construction
Type & style
- Home type: SingleFamily
- Architectural style: Cape,Contemporary
- Property subtype: Single Family Residence
Materials
- Aluminum, Wood Frame, Vinyl Siding
- Foundation: Concrete Slab, Slab w/ Frost Wall
- Roof: Asphalt Shingle
Condition
- New construction: No
- Year built: 1981
Utilities & green energy
- Electric: Circuit Breakers
- Sewer: Public Sewer
- Utilities for property: Cable
Community & HOA
Community
- Security: Battery Smoke Detector
Location
- Region: Dover
Financial & listing details
- Price per square foot: $299/sqft
- Tax assessed value: $535,800
- Annual tax amount: $10,545
- Date on market: 9/16/2026
Estimated market value
$586,000
$557,000 - $615,000
$3,384/mo
Price history
| Date | Event | Price |
|---|---|---|
| 9/16/2026 | Listed for sale | $600,000$299/sqft |
Source:  PrimeMLS #5110011 Report a problem PrimeMLS #5110011 Report a problem | ||
Public tax history
| Year | Property taxes | Tax assessment |
|---|---|---|
| 2024 | $9,735 +11.3% | $535,800 +14.6% |
| 2023 | $8,746 +2% | $467,700 +8.2% |
| 2022 | $8,573 +4.4% | $432,100 +14.2% |
| 2021 | $8,211 +3.4% | $378,400 +18.4% |
| 2020 | $7,942 +3.9% | $319,600 +5.3% |
| 2019 | $7,645 +4.1% | $303,500 +3% |
| 2018 | $7,346 +2.6% | $294,800 +6.5% |
| 2017 | $7,163 +3.6% | $276,900 +5.2% |
| 2016 | $6,917 +0.4% | $263,100 +1.6% |
| 2015 | $6,889 +11.8% | $258,900 +5.5% |
| 2011 | $6,162 +3.2% | $245,300 -2.4% |
| 2010 | $5,971 +4.9% | $251,400 -6.8% |
| 2008 | $5,693 | $269,800 |
Find assessor info on the county website
Monthly payment
Est. payment
Payment breakdown
Explore the cost of this home by adjusting the details. Changes won't be saved.Climate risks
Neighborhood: 03820
Nearby schools
Schools provided by the listing agent
- Elementary: Garrison School
- Middle: Dover Middle School
- High: Dover High School
- District: Dover
Source: PrimeMLS. This data may not be complete. We recommend contacting the local school district to confirm school assignments for this home.
Similar homes
- $649,9003 bd3 ba2k sqft10 Pearson Drive, Dover, NH 03820Active
 MLS ID #5110555, Cubbi ( Lirette. PrimeMLS
 - $669,0003 bd3 ba2.2k sqftCricklewood on theBellamy, Dover, NH 03820Active
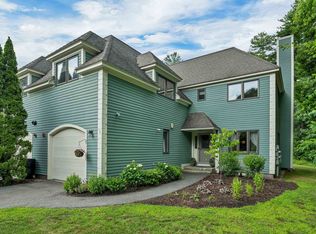 MLS ID #5109792, Katie Hasenfus. PrimeMLS
 - $665,0004 bd1 ba1.6k sqft354 Dover Point Road, Dover, NH 03820Active
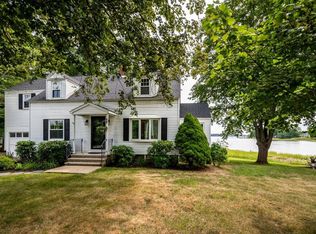 MLS ID #5073420, Darlene G Colwell-Ellis. PrimeMLS
 - $599,0004 bd3 ba2.3k sqft14 Denbow Road, Durham, NH 03824Active
 MLS ID #5109760, Melissa Lesniak. PrimeMLS
 - $639,9005 bd2 ba1.9k sqft71 Bradstreet Lane, Eliot, ME 03903Active
 MLS ID #1680703, Keller Williams Coastal and Lakes & Mountains Realty. Maine Listings
 - $625,0003 bd3 ba2k sqft9 Cook Street #4, Kittery, ME 03904ActiveMLS ID #1680854, Keller Williams Coastal and Lakes & Mountains Realty. Maine Listings
