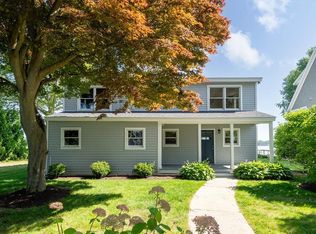
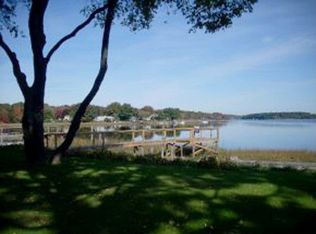
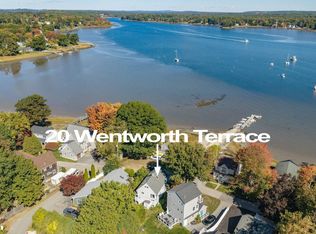
Welcome to this spacious and versatile 6-bedroom, 3-bath home with beautiful views of the Piscataqua River. Deed history references right of way access to the river, used by the current owner over the years. The home offers a private backyard, large 2-car garage, and plenty of space for comfortable living and entertaining. The second floor features a large, open kitchen and living area, along with 3 bedrooms, 2 full bathrooms, and convenient laundry hookups. The first floor offers a distinct living area with its own kitchen and living space, a bedroom, and a full bathroom, providing flexibility for a variety of living arrangements. A bright sunroom with slate flooring opens directly to the back deck and private backyard, creating a wonderful spot to relax and enjoy the outdoors. The basement offers both finished and unfinished space, along with laundry hookups and additional room for living, storage or recreation. There have been many recent updates to the home including a new roof, new boiler, and replacement of the front porch, back deck, and second-story balcony. Conveniently located across from the Great Bay Yacht Club with direct access to the Hilton Park walking and biking path, and easy access to Route 16, downtown Dover, Portsmouth, Durham, local shopping, restaurants, and everyday amenities.
Active
Listed by: KW Coastal and Lakes & Mountains Realty • Devon Kay • 603-610-8500
Price cut: $25K (9/24)
$750,000
24 Wentworth Terrace, Dover, NH 03820
6beds
2,929sqft
Single Family Residence
Built in 1946
5,227 Square Feet Lot
$-- Zestimate®
$256/sqft
$-- HOA
What's special
- 70 days
- 1,329
- 57
Zillow last checked:
Listing updated:
Listed by:
Devon Kay,
KW Coastal and Lakes & Mountains Realty 603-610-8500
Source: PrimeMLS,MLS#: 5104151
Facts & features
Interior
Bedrooms & bathrooms
- Bedrooms: 6
- Bathrooms: 3
- 3/4 bathrooms: 3
Heating
- Baseboard, Radiant Floor, Gas Stove
Cooling
- None
Appliances
- Included: Gas Cooktop, Dishwasher, Microwave, Gas Range, Refrigerator, Electric Water Heater
- Laundry: 2nd Floor Laundry, In Basement
Features
- Flooring: Hardwood, Laminate, Slate/Stone, Tile, Vinyl
- Basement: Concrete,Partially Finished,Interior Stairs,Interior Access,Interior Entry
- Attic: Pull Down Stairs
Interior area
- Total structure area: 3,268
- Total interior livable area: 2,929 sqft
- Finished area above ground: 2,404
- Finished area below ground: 525
Video & virtual tour
Property
Parking
- Total spaces: 2
- Parking features: Paved, Direct Entry, Driveway, Garage
- Garage spaces: 2
- Has uncovered spaces: Yes
Features
- Levels: Two
- Stories: 2
- Exterior features: Balcony, Deck, Shed
- Has spa: Yes
- Spa features: Heated
- Has view: Yes
- View description: Water
- Has water view: Yes
- Water view: Water
- Body of water: Piscataqua River
- Frontage length: Road frontage: 172
Lot
- Size: 5,227 Square Feet
- Features: Corner Lot, Level, Neighborhood
Details
- Parcel number: DOVRM08040BBL
- Zoning description: R-20
- Special conditions: Standard
Construction
Type & style
- Home type: SingleFamily
- Architectural style: Colonial
- Property subtype: Single Family Residence
Materials
- Cedar Exterior
- Foundation: Block, Concrete
- Roof: Asphalt Shingle
Condition
- New construction: No
- Year built: 1946
Utilities & green energy
- Electric: Circuit Breakers
- Sewer: Public Sewer
- Utilities for property: Cable Available, Gas On-Site
Community & HOA
Location
- Region: Dover
Financial & listing details
- Price per square foot: $256/sqft
- Tax assessed value: $695,800
- Annual tax amount: $13,693
- Date on market: 8/9/2026
- Road surface type: Paved
Estimated market value
Not available
Estimated sales range
Not available
Not available
Price history
| Date | Event | Price |
|---|---|---|
| 9/24/2026 | Price change | $750,000-3.2%$256/sqft |
Source:  PrimeMLS #5104151 Report a problem PrimeMLS #5104151 Report a problem | ||
| 8/27/2026 | Price change | $775,000-3.1%$265/sqft |
Source: PrimeMLS #5104151 Report a problem | ||
| 8/11/2026 | Listed for sale | $800,000+1500%$273/sqft |
Source: PrimeMLS #5104151 Report a problem | ||
| 1/13/2005 | Sold | $50,000$17/sqft |
Source: Public Record Report a problem | ||
Public tax history
| Year | Property taxes | Tax assessment |
|---|---|---|
| 2024 | $12,643 +13% | $695,800 +16.3% |
| 2023 | $11,190 +1.5% | $598,400 +7.6% |
| 2022 | $11,029 +2.5% | $555,900 +12.1% |
| 2021 | $10,759 +1.3% | $495,800 +16% |
| 2020 | $10,621 +2.6% | $427,400 +4% |
| 2019 | $10,353 +3.8% | $411,000 +2.6% |
| 2018 | $9,978 +0.9% | $400,400 +4.7% |
| 2017 | $9,893 +1.3% | $382,400 +3% |
| 2016 | $9,764 +0.3% | $371,400 +1.5% |
| 2015 | $9,734 +10.3% | $365,800 +4.1% |
| 2011 | $8,827 +1% | $351,400 -4.5% |
| 2010 | $8,742 +5.1% | $368,100 -6.6% |
| 2008 | $8,318 | $394,200 |
Find assessor info on the county website
Monthly payment
Est. payment
Payment breakdown
Explore the cost of this home by adjusting the details. Changes won't be saved.Climate risks
Neighborhood: 03820
Nearby schools
Schools provided by the listing agent
- Elementary: Garrison School
- Middle: Dover Middle School
- High: Dover High School
- District: Dover School District SAU #11
Source: PrimeMLS. This data may not be complete. We recommend contacting the local school district to confirm school assignments for this home.
Similar homes
- $749,9994 bd3 ba2.9k sqft3 Foxtail Ridge, Dover, NH 03820Active
 MLS ID #5114195, Peggy Carter. PrimeMLS
 - $600,0003 bd3 ba2k sqft6 Cote Drive, Dover, NH 03820Active
 MLS ID #5110011, Fine Homes Group International. PrimeMLS
 - $749,0006 bd4 ba3.5k sqft120 Durham Road, Dover, NH 03820Active
 MLS ID #5095678, Trish Mahoney. PrimeMLS
 - $749,9003 bd3 ba2.5k sqft24 Sunset Drive, Dover, NH 03820Active
 MLS ID #5109124, Cori McGrath. PrimeMLS
 - $749,0003 bd3 ba2.5k sqft34 Scituate Road, York, ME 03909Active
 MLS ID #1680794, Anchor Real Estate. Maine Listings
 - $799,0004 bd3 ba2.4k sqft21 New Boston Road, York, ME 03909ActiveMLS ID #1680885, Portside Real Estate Group. Maine Listings
- $750,0004 bd2 ba1.7k sqft115 Agamenticus Avenue, York, ME 03902ActiveMLS ID #1666260, Century 21 North East. Maine Listings
- $775,0003 bd3 ba2k sqft27 High Rock Road, York, ME 03909ActiveMLS ID #1677727, Keller Williams Coastal and Lakes & Mountains Realty. Maine Listings
