Beautifully set on the Bellamy River, this association offers walking trails along the shoreline. Enjoy the perks of coastal living with access just a short stroll away, perfect for launching kayaks, paddleboards, or simply taking in the water views. Living room features a wood burning fireplace, sliders to the brand new deck, gleaming Brazilian Cherry floors! Primary bedroom with double vanity and jetted tub. New windows & slider! New Central Air System to keep you cool in the warmer months. New hot water heater! One car garage with opener! Mooring spaces available with approvals through NH Port Authority. Only minutes to Durham/UNH and downtown Portsmouth!
Active
Listed by: New Space Real Estate, LLC • Sandy Healy
$599,900
21 Clearwater Drive #21, Dover, NH 03820
3beds
2,186sqft
:
Get pre-qualified$4,259/mo
Condominium, Townhouse
Built in 1990
-- sqft lot
$595,400 Zestimate®
$274/sqft
$-- HOA
What's special
New central air systemGleaming brazilian cherry floorsWater viewsNew windows and slider
- 148 days |
- 629 |
- 23 |
Zillow last checked:
Listing updated:
Listed by:
Sandy Healy,
New Space Real Estate, LLC 603-242-1498
Source: PrimeMLS,MLS#: 5077852
Facts & features
Interior
Bedrooms & bathrooms
- Bedrooms: 3
- Bathrooms: 3
- Full bathrooms: 2
- 1/2 bathrooms: 1
Heating
- Natural Gas
Cooling
- Central Air
Appliances
- Included: Dishwasher, Microwave, Refrigerator, Water Heater off Boiler
Features
- Dining Area, Primary BR w/ BA, Soaking Tub
- Flooring: Carpet, Hardwood
- Basement: Crawl Space
- Number of fireplaces: 1
- Fireplace features: 1 Fireplace
Interior area
- Total structure area: 2,186
- Total interior livable area: 2,186 sqft
- Finished area above ground: 2,186
- Finished area below ground: 0
Property
Parking
- Total spaces: 1
- Parking features: Paved
- Garage spaces: 1
Features
- Levels: Two
- Stories: 2
- Exterior features: Deck
- Body of water: Bellamy River
Lot
- Features: Condo Development, Level, Neighborhood
Details
- Zoning description: Residential
Construction
Type & style
- Home type: Townhouse
- Property subtype: Condominium, Townhouse
Materials
- Wood Frame, Clapboard Exterior
- Foundation: Concrete
- Roof: Asphalt Shingle
Condition
- New construction: No
- Year built: 1990
Utilities & green energy
- Electric: 200+ Amp Service
- Sewer: Public Sewer
- Utilities for property: Cable Available
Community & HOA
Community
- Security: Hardwired Smoke Detector
- Subdivision: Cricketwood
HOA
- Amenities included: Master Insurance, Boat Slip/Dock, Snow Removal, Trash Removal
- Services included: Maintenance Grounds, Plowing, Trash
- Additional fee info: Fee: $549
Location
- Region: Dover
Financial & listing details
- Price per square foot: $274/sqft
- Annual tax amount: $11,159
- Date on market: 3/2/2026
Estimated market value
$595,400
$566,000 - $625,000
$3,526/mo
Price history
| Date | Event | Price |
|---|---|---|
| 4/17/2026 | Price change | $599,900-13%$274/sqft |
Source:  PrimeMLS #5077852 Report a problem PrimeMLS #5077852 Report a problem | ||
| 3/2/2026 | Listed for sale | $689,900+146.5%$316/sqft |
Source: PrimeMLS #5077852 Report a problem | ||
| 7/15/2015 | Listing removed | $279,900$128/sqft |
Source: Red Post Realty #4416578 Report a problem | ||
| 6/2/2015 | Price change | $279,900-6.7%$128/sqft |
Source: Red Post Realty #4416578 Report a problem | ||
| 4/27/2015 | Listed for sale | $299,900$137/sqft |
Source: Red Post Realty #4416578 Report a problem | ||
Public tax history
Tax history is unavailable.
Monthly payment
Est. payment
Payment breakdown
Explore the cost of this home by adjusting the details. Changes won't be saved.Climate risks
Neighborhood: 03820
Nearby schools
GreatSchools rating
- 7/10Garrison SchoolGrades: K-4Distance: 2.6 mi
- 6/10Dover Middle SchoolGrades: 5-8Distance: 3.8 mi
- NADover Senior High SchoolGrades: 9-12Distance: 3.7 mi
Schools provided by the listing agent
- Elementary: Garrison School
- Middle: Dover Middle School
- High: Dover High School
- District: Dover School District SAU #11
Source: PrimeMLS. This data may not be complete. We recommend contacting the local school district to confirm school assignments for this home.
- $781,3003 bd3 ba2.2k sqft33 Clearwater Dr #33, Dover, NH 03820Off Market

- $616,6003 bd3 ba2.2k sqft1 Clearwater Dr, Dover, NH 03820Off Market
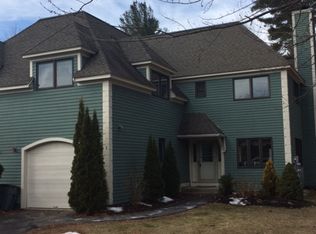
- $725,0003 bd3 ba2.2k sqft25 Clearwater Dr #25, Dover, NH 03820Sold

- $615,0003 bd3 ba2.2k sqft27 Clearwater Dr, Dover, NH 03820Sold
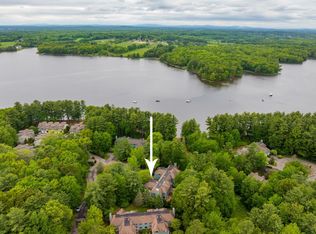
- $628,0003 bd2 ba2.2k sqft19 Clearwater Dr, Dover, NH 03820Off Market
- $597,5003 bd3 ba2.1k sqft21 Clearwater Dr, Dover, NH 03820Off Market
- $641,8003 bd2 ba2.2k sqft17 Clearwater Dr, Dover, NH 03820Off Market
- $785,7003 bd3 ba2.2k sqft33 Clearwater Dr, Dover, NH 03820Off Market
A local agent can set up tours, give advice and negotiate with sellers.
A local lender can help you make sure your offer is ready when you are.
Similar homes
- $799,9003 bd3 ba2.3k sqft18 Piscataqua Road, Dover, NH 03820Active
 MLS ID #5081848, Susan Kenyon. PrimeMLS
 - $690,0003 bd3 ba1.9k sqft15 Chandler Way, Dover, NH 03820Active
 MLS ID #5097778, Peggy Carter. PrimeMLS
 - $749,9003 bd1 ba1.5k sqft131 Spur Road, Dover, NH 03820Active
 MLS ID #5092798, Paula Forbes. PrimeMLS
 - $375,0002 bd2 ba1.2k sqftTideview Estates, Dover, NH 03820Active
 MLS ID #5101126, The Zoeller Group. PrimeMLS
 - $534,9003 bd2 ba1.7k sqft6 Chesley Street, Dover, NH 03820ActiveMLS ID #5091954, Maria Shute. PrimeMLS
- $425,0002 bd2 ba1.1k sqftThe Paddock, Dover, NH 03820ActiveMLS ID #5101046, Sharon Hartford. PrimeMLS
- $515,0002 bd3 ba1.8k sqft26 Pheasant Run Lane, Stratham, NH 03885ActiveMLS ID #5090547, Andrew Welch. PrimeMLS
- $625,0004 bd3 ba3.1k sqft16 Buttonwood Drive, Berwick, ME 03901Active
 MLS ID #1662148, Coldwell Banker Realty. Maine Listings
 - $474,9003 bd2 ba1.3k sqft55 Stark Avenue, Dover, NH 03820ActiveMLS ID #5094307, Ann D Trueworthy. PrimeMLS
- $555,0003 bd2 ba2.3k sqft31 Clay Hill Road, York, ME 03902ActiveMLS ID #1673490, The Aland Realty Group. Maine Listings
- $579,9003 bd3 ba1.8k sqft17 Vista Way, Barrington, NH 03825ActiveMLS ID #5099022, Roberta Fulford. PrimeMLS
- $599,9003 bd2 ba1.5k sqft3 Pendergast Road, Newmarket, NH 03857ActiveMLS ID #5091576, Foss & Russell Group. PrimeMLS
- $599,9004 bd2 ba2.3k sqft95 Thurrell Road, South Berwick, ME 03908ActiveMLS ID #1661473, Moody Maxon Real Estate. Maine Listings
- $589,9003 bd3 ba1.5k sqftResidences on Central, Dover, NH 03820ActiveMLS ID #5092589, Paula Forbes. PrimeMLS
- $799,0003 bd3 ba2.4k sqft13 Greystone Road, East Kingston, NH 03827ActiveMLS ID #5101358, Sean Fellows. PrimeMLS
- $825,0004 bd3 ba2.9k sqft3 Foxtail Ridge Road, Dover, NH 03820ActiveMLS ID #5091740, Peggy Carter. PrimeMLS
- $700,0003 bd2 ba1.7k sqft68 Route 108, Newfields, NH 03856ActiveMLS ID #5101363, Kate M Grassi. PrimeMLS
- $575,0003 bd2 ba1.7k sqft169 N Berwick Road, Wells, ME 04090ActiveMLS ID #1664018, Lakes Region Realty. Maine Listings
- $599,0004 bd3 ba2.4k sqft50A Linden Street, Exeter, NH 03087ActiveMLS ID #5093194, Gal Peretz. PrimeMLS
- $615,0003 bd3 ba2k sqft26 Channel Lane, Sanford, ME 04073ActiveMLS ID #1654235, Coldwell Banker Realty. Maine Listings
