Skip main navigation
Closed
  • Listed by: Bean Group / Portsmouth • Bonnie Dridi
    Bought with: The Gove Group Real Estate, LLC
    $781,300

    33 Clearwater Drive #33, Dover, NH 03820

    3beds
    2,234sqft
    Condominium, Townhouse
    Built in 1990
    -- sqft lot
    $781,300 Zestimate®
    $350/sqft
    $3,516 Estimated rent

    Home value

    $781,300

    $719,000 - $859,000

    $3,516/mo

    Zestimate® history
    Loading
    Loading...

    Owner options

    List your home for rent

    $3,516/mo

    Rent Zestimate®

    Find your next renter with Zillow Rental Manager. Plus, with online applications, you can quickly screen prospective tenants – for free.

    Learn more

    $3,516/mo

    Rent Zestimate®

    Refinance and save

    $4,423/mo

    Est. payment

    Refinancing to a lower rate could help reduce your monthly payments and save thousands over the life of the loan.

    See today's rates

    $4,423/mo

    Est. payment

    Explore your selling options

    Work with a Zillow partner agent

    Leverage their expertise and Zillow's premium Showcase listings to get your home seen by more buyers.

    Get started

    List with your own agent

    Get your home in front of millions of buyers by listing it on Zillow.

    Learn how to do it

    Sell it yourself

    Take full control of how buyers see your home on Zillow by listing For Sale by Owner (FSBO).

    List your home

    What's special

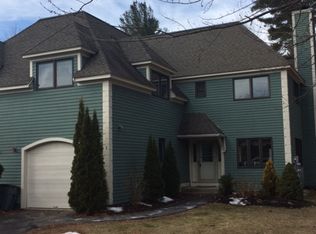
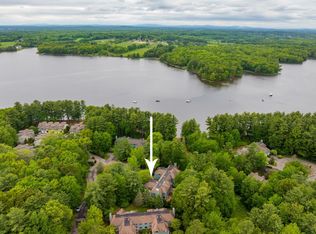
    Magnificent WATER VIEWS from almost every room in this 3 bed/2.5 bath townhouse style condo. The coveted end unit in Cricklewood On the Bellamy, make this a rare WATERFRONT boating option while enjoying turn key living & no maintenance. Condo has 2234 sq. ft, is one of 24 units, with 4 in each building, each with its own entry, a waterfront deck (not all units have view), & 1 car garage. The open floor plan connects the living rm (w/ wood fireplace), dining rm (VIEWS, VIEWS, VIEWS), kitchen w/stainless appliances, wine cooler, custom cabinetry, all w/granite counter tops. Most of the living space & Mstr bed suite (office w/2nd gas FP) have SERENE WATER VIEWS AND VIBRANT SUNSETS. Other amenities include; air conditioning, high ceilings, and a large deck that overlooks the sandy beach and kayak launch area. New washer/dryer, large closet space, 1st floor pantry, & generator APC hook up, round out the homes features. The boat mooring may be transferred to the buyer & provides deep water boating to Great Bay/Piscataqua, & the open ocean (20 minutes). Dover/Portsmouth restaurants are a short drive, commuter access right off exit 6W-RTE 16, guest parking in driveway, well managed association w/good reserves (no special assessments), quiet active community surrounded by nature. Air sealing/foam/cellulose added to home/basement/attic increasing energy efficiency. Association plows & SHOVELS all the way to your door! Pets welcome. DELAYED SHOWINGS at OPEN HOUSE 5/8 FROM 10AM-1PM.

    This property is off market, which means it's not currently listed for sale or rent on Zillow. This may be different from what's available on other websites or public sources.

    Zillow last checked:

    Listing updated:

    Listed by:

    Bonnie Dridi,

    Bean Group / Portsmouth Cell:603-944-8195

    Bought with:

    Mary Strathern

    The Gove Group Real Estate, LLC

    Source: PrimeMLS,MLS#: 4859061MLS Logo

    Facts & features

    Interior

    Bedrooms & bathrooms
    • Bedrooms: 3
    • Bathrooms: 3
    • Full bathrooms: 2
    • 1/2 bathrooms: 1
    Heating
    • Propane, Hot Air, Zoned
    Cooling
    • Central Air
    Appliances
    • Included: Dishwasher, Disposal, Dryer, Microwave, Electric Range, Refrigerator, Washer, Electric Water Heater, Wine Cooler
    • Laundry: 1st Floor Laundry
    Features
    • Bar, Dining Area, Kitchen/Dining, Living/Dining, Primary BR w/ BA, Natural Light, Natural Woodwork, Indoor Storage, Walk-in Pantry
    • Flooring: Carpet, Tile
    • Windows: Window Treatments
    • Has basement: No
    • Number of fireplaces: 2
    • Fireplace features: 2 Fireplaces
    Interior area
    • Total structure area: 2,234
    • Total interior livable area: 2,234 sqft
    • Finished area above ground: 2,234
    • Finished area below ground: 0

    Property

    Parking
    • Total spaces: 4
    • Parking features: Paved, Driveway, Parking Spaces 4, Attached
    • Garage spaces: 1
    • Has uncovered spaces: Yes
    Features
    • Levels: Two
    • Stories: 2
    • Exterior features: Trash, Deck, ROW to Water
    • Has view: Yes
    • View description: Water
    • Has water view: Yes
    • Water view: Water
    • Body of water: Bellamy River
    Lot
    • Features: Condo Development, Near Country Club, Near Golf Course, Rural, Near Hospital
    Details
    • Zoning description: RM-SU

    Construction

    Type & style
    • Home type: Townhouse
    • Property subtype: Condominium, Townhouse
    Materials
    • Wood Frame, Clapboard Exterior
    • Foundation: Concrete
    • Roof: Asphalt Shingle
    Condition
    • New construction: No
    • Year built: 1990

    Utilities & green energy

    • Electric: 200+ Amp Service, Circuit Breakers
    • Sewer: Public Sewer
    • Utilities for property: Propane, Underground Utilities

    Community & HOA

    Community
    • Subdivision: Cricklewood on the Bellamy
    HOA
    • Amenities included: Beach Access
    • Services included: Maintenance Grounds, Plowing, Trash, Condo Association Fee
    • Additional fee info: Fee: $459
    Location
    • Region: Dover

    Financial & listing details

    • Price per square foot: $350/sqft
    • Tax assessed value: $440,500
    • Annual tax amount: $10,800
    • Date on market: 5/5/2021

    Price history

    DateEventPrice
    6/26/2021Sold$575,000+9.5%$257/sqft
    Source: PrimeMLS #4859061 Report a problem
    5/10/2021Contingent$525,000$235/sqft
    Source: PrimeMLS #4859061 Report a problem
    5/5/2021Listed for sale$525,000$235/sqft
    Source: PrimeMLS #4859061 Report a problem

    Public tax history

    Tax history is unavailable.

    Neighborhood: 03820

    Nearby schools

    GreatSchools rating
    Schools provided by the listing agent
    • High: Dover High School
    • District: Dover School District SAU #11

    Source: PrimeMLS. This data may not be complete. We recommend contacting the local school district to confirm school assignments for this home.

    Get a cash offer in 3 minutes
    Find out how much your home could sell for in as little as 3 minutes with a no-obligation cash offer.
    Estimated market value
    $781,300
    Get a cash offer in 3 minutes
    Find out how much your home could sell for in as little as 3 minutes with a no-obligation cash offer.
    Estimated market value
    $781,300