A quick and easy walk to Durham's quaint little town, grocery store, and the UNH campus makes for an exciting location. 4 bedrooms, 3 full baths with a large first floor bedroom/office. An open floor plan with energy efficient construction. This near complete new construction home hedges you well for many life scenarios; aging parents, work from home, many little ones, easy guest accommodations. All while being the first to hop on route 4 or 108 in the morning and the convenience of being in town for evening walks. Restaurants, UNH athletic games, waterfront public parks, Churchill rink are also all within an easy walk. Plenty of onsite parking with space for at least three cars plus the garage. Good size in town private yard space make this home a whole package!
Active
Listed by: www.HomeZu.com • Jason Saphire • 877-249-5478
Price cut: $45.8K (10/14)
$689,000
17 Young Drive, Durham, NH 03824
4beds
2,140sqft
Condominium
Built in 2026
-- sqft lot
$687,100 Zestimate®
$322/sqft
$-- HOA
What's special
Front porch
- 42 days
- 1,511
- 70
Zillow last checked:
Listing updated:
Listed by:
Jason Saphire,
www.HomeZu.com 877-249-5478
Source: PrimeMLS,MLS#: 5113592
Facts & features
Interior
Bedrooms & bathrooms
- Bedrooms: 4
- Bathrooms: 3
- Full bathrooms: 2
- 3/4 bathrooms: 1
Heating
- Direct Vent, Hot Air, Ceiling, In Floor, Zoned
Cooling
- Central Air
Appliances
- Included: Electric Cooktop, Gas Cooktop, Dishwasher, Dryer, Freezer, Microwave, Refrigerator, Washer
- Laundry: Laundry Hook-ups
Features
- Flooring: Tile, Vinyl
- Windows: Screens
- Basement: Bulkhead,Concrete,Frost Wall,Full,Slab,Unfinished,Interior Entry
- Attic: Pull Down Stairs
Interior area
- Total structure area: 3,440
- Total interior livable area: 2,140 sqft
- Finished area above ground: 2,140
- Finished area below ground: 0
Property
Parking
- Total spaces: 1
- Parking features: Paved, Deeded, Driveway, Garage, On Site
- Garage spaces: 1
- Has uncovered spaces: Yes
Features
- Levels: Two
- Stories: 2
- Patio & porch: Covered Porch
Lot
- Size: 0.6 Acres
- Features: Subdivided
Details
- Parcel number: DRHMM4B42L14
- Zoning description: Coe's Corner
- Special conditions: Standard
Construction
Type & style
- Home type: Condo
- Architectural style: Other
- Property subtype: Condominium
Materials
- Wood Frame
- Foundation: Concrete
- Roof: Architectural Shingle
Condition
- New construction: Yes
- Year built: 2026
Utilities & green energy
- Electric: 200+ Amp Service
- Utilities for property: Cable Available, Sewer Connected
Community & HOA
Community
- Security: Smoke Detector(s)
Location
- Region: Durham
Financial & listing details
- Price per square foot: $322/sqft
- Tax assessed value: $132,900
- Annual tax amount: $1
- Date on market: 10/9/2026
Estimated market value
$687,100
$653,000 - $721,000
$4,725/mo
Price history
| Date | Event | Price |
|---|---|---|
| 10/14/2026 | Price change | $689,000-6.2%$322/sqft |
Source:  PrimeMLS #5113592 Report a problem | ||
| 10/9/2026 | Listed for sale | $734,800$343/sqft |
Source: PrimeMLS #5113592 Report a problem | ||
Public tax history
| Year | Property taxes | Tax assessment |
|---|---|---|
| 2023 | $3,685 | $132,900 |
| 2022 | $3,685 | $132,900 |
| 2021 | $3,685 | $132,900 |
| 2020 | $3,685 +1.1% | $132,900 |
| 2019 | $3,645 +2.3% | $132,900 |
| 2018 | $3,562 +13.5% | $132,900 +29.8% |
| 2017 | $3,138 +3.1% | $102,400 |
| 2016 | $3,044 -0.4% | $102,400 |
| 2015 | $3,057 -2.2% | $102,400 |
| 2014 | $3,125 +0.4% | $102,400 |
| 2013 | $3,114 +15.2% | $102,400 +6.8% |
| 2011 | $2,704 -10.3% | $95,900 -13.2% |
| 2010 | $3,014 +1% | $110,500 |
| 2009 | $2,984 +1.3% | $110,500 |
| 2008 | $2,947 -2.2% | $110,500 +3.6% |
| 2007 | $3,013 | $106,700 |
Find assessor info on the county website
Monthly payment
Est. payment
Payment breakdown
Explore the cost of this home by adjusting the details. Changes won't be saved.Climate risks
Neighborhood: 03824

Similar homes
- $575,0003 bd3 ba1.7k sqft13 Young Drive #1, Durham, NH 03824Active
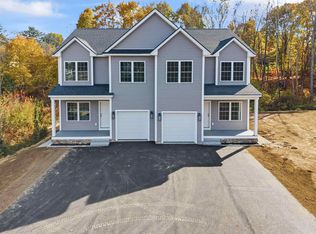 MLS ID #5117602, Troy Williams. PrimeMLS
- $649,9004 bd3 ba3k sqft12 Sunnyside Drive, Durham, NH 03824Active
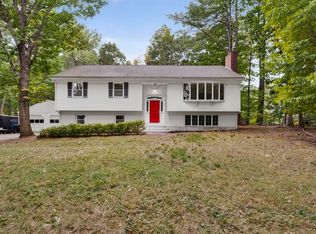 MLS ID #5116704, Kyle Waszeciak. PrimeMLS
- $710,0003 bd2 ba1.9k sqft21 Park Court, Durham, NH 03824Active
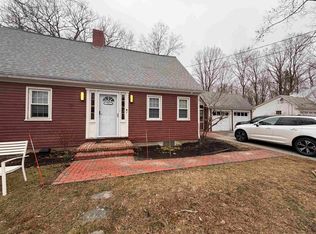 MLS ID #5080495, Andrew Samonas. PrimeMLS
- $499,0004 bd3 ba2.3k sqft14 Denbow Road, Durham, NH 03824Active
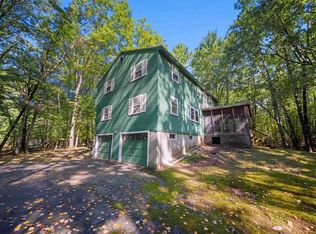 MLS ID #5109760, Melissa Lesniak. PrimeMLS
- $699,0003 bd3 ba2k sqft33 Log N Rock Road, Eliot, ME 03903Active
 MLS ID #1683627, Parmley Properties. Maine Listings
