Tons of space in this nicely rehabbed 5 bedroom, 4 bathroom home in a picturesque setting of Madbury NH. Features include a brand new kitchen with new cabinets, quartz counter tops and brand new stainless steel appliances. Fresh paint throughout the entire home, new carpets, wood floors and much much more. Nearly 3000 square feet of finished living space plus lots of room for expansion or storage in the lower level. 2 car garage, rear deck overlooking the great yard, storage shed and the list goes on. Agent interest in property.
Active
Listed by: Coldwell Banker Classic Realty • Jason McMahon
Price cut: $24.9K (7/8)
$675,000
14 Moharimet Drive, Madbury, NH 03823
5beds
2,856sqft
Single Family Residence
Built in 1978
2.05 Acres Lot
$666,700 Zestimate®
$236/sqft
$-- HOA
What's special
Brand new kitchenNew carpetsWood floorsStorage shedNew cabinetsQuartz counter tops
- 101 days |
- 5,488 |
- 184 |
Zillow last checked:
Listing updated:
Listed by:
Jason McMahon,
Coldwell Banker Classic Realty 603-647-5718
Source: PrimeMLS,MLS#: 5087513
Facts & features
Interior
Bedrooms & bathrooms
- Bedrooms: 5
- Bathrooms: 4
- Full bathrooms: 2
- 3/4 bathrooms: 1
- 1/2 bathrooms: 1
Heating
- Pellet Stove, Baseboard, Electric, Gas Stove, Mini Split
Cooling
- Mini Split
Features
- Basement: Full,Unfinished,Walk-Out Access
Interior area
- Total structure area: 3,660
- Total interior livable area: 2,856 sqft
- Finished area above ground: 2,856
- Finished area below ground: 0
Property
Parking
- Total spaces: 2
- Parking features: Paved
- Garage spaces: 2
Features
- Levels: Two
- Stories: 2
Lot
- Size: 2.05 Acres
- Features: Landscaped, Level
Details
- Parcel number: MADBM00004B000023L0000W0
- Zoning description: RA - 1F Res
Construction
Type & style
- Home type: SingleFamily
- Architectural style: Colonial
- Property subtype: Single Family Residence
Materials
- Vinyl Siding
- Foundation: Concrete
- Roof: Shingle
Condition
- New construction: No
- Year built: 1978
Utilities & green energy
- Electric: Circuit Breakers
- Sewer: Private Sewer
- Utilities for property: Propane
Community & HOA
Location
- Region: Madbury
Financial & listing details
- Price per square foot: $236/sqft
- Tax assessed value: $416,300
- Annual tax amount: $12,599
- Date on market: 5/7/2026
- Road surface type: Paved
Estimated market value
$666,700
$633,000 - $700,000
$4,182/mo
Price history
| Date | Event | Price |
|---|---|---|
| 7/8/2026 | Price change | $675,000-3.6%$236/sqft |
Source:  PrimeMLS #5087513 Report a problem PrimeMLS #5087513 Report a problem | ||
| 6/2/2026 | Price change | $699,900-6.7%$245/sqft |
Source: PrimeMLS #5087513 Report a problem | ||
| 5/7/2026 | Listed for sale | $750,000+57.9%$263/sqft |
Source: PrimeMLS #5087513 Report a problem | ||
| 3/3/2026 | Sold | $475,000+28.4%$166/sqft |
Source: Public Record Report a problem | ||
| 7/30/2020 | Sold | $370,000+0.3%$130/sqft |
Source: Public Record Report a problem | ||
| 6/1/2020 | Listed for sale | $369,000-2.9%$129/sqft |
Source: Keller Williams Coastal Realty #4808212 Report a problem | ||
| 7/16/2019 | Listing removed | $379,900$133/sqft |
Source: Allen Family Real Estate #4743501 Report a problem | ||
| 4/3/2019 | Listed for sale | $379,900-1.3%$133/sqft |
Source: Allen Family Real Estate #4743501 Report a problem | ||
| 7/30/2018 | Listing removed | $384,900$135/sqft |
Source: RE/MAX ON THE MOVE #4701128 Report a problem | ||
| 7/10/2018 | Price change | $384,900-3.8%$135/sqft |
Source: RE/MAX ON THE MOVE #4701128 Report a problem | ||
| 6/18/2018 | Listed for sale | $399,900+54.4%$140/sqft |
Source: Remax On The Move #4701128 Report a problem | ||
| 6/29/2010 | Sold | $259,000-20.3%$91/sqft |
Source: Public Record Report a problem | ||
| 6/17/2010 | Listed for sale | $324,900+25.4%$114/sqft |
Source: Visual Tour #2790667 Report a problem | ||
| 5/9/2010 | Listing removed | $259,000$91/sqft |
Source: Durham #2790667 Report a problem | ||
| 3/10/2010 | Listed for sale | $259,000-7.5%$91/sqft |
Source: Nikki Douglass of BHG Masiello Don L. Thompson #2790667 Report a problem | ||
| 1/18/2010 | Listing removed | $279,900$98/sqft |
Source: The Masiello Group #2790667 Report a problem | ||
| 11/26/2009 | Price change | $279,900-11.1%$98/sqft |
Source: Better Homes and Gardens Real Estate The Masiello Group #2790667 Report a problem | ||
| 9/30/2009 | Price change | $315,000-3%$110/sqft |
Source: Better Homes and Gardens Real Estate The Masiello Group #2790667 Report a problem | ||
| 7/27/2009 | Listed for sale | $324,900$114/sqft |
Source: Better Homes and Gardens Real Estate The Masiello Group #2790667 Report a problem | ||
Public tax history
| Year | Property taxes | Tax assessment |
|---|---|---|
| 2024 | $12,152 +8.2% | $416,300 |
| 2023 | $11,228 +6.7% | $416,300 |
| 2022 | $10,520 -0.5% | $416,300 |
| 2021 | $10,574 +0.6% | $416,300 |
| 2020 | $10,512 -2.1% | $416,300 +15.7% |
| 2019 | $10,741 -0.4% | $359,700 |
| 2018 | $10,784 +4.7% | $359,700 +0.4% |
| 2017 | $10,304 +0.6% | $358,400 |
| 2016 | $10,247 +3.6% | $358,400 |
| 2015 | $9,892 +9.5% | $358,400 +2% |
| 2014 | $9,031 +1.8% | $351,400 |
| 2013 | $8,869 +3% | $351,400 +0.1% |
| 2012 | $8,607 +1.4% | $351,000 |
| 2011 | $8,487 +0.8% | $351,000 |
| 2010 | $8,420 -3.1% | $351,000 -7.2% |
| 2009 | $8,691 +8.8% | $378,200 -1.7% |
| 2008 | $7,990 +4.6% | $384,700 -1.2% |
| 2007 | $7,636 | $389,400 |
Find assessor info on the county website
Monthly payment
Est. payment
Payment breakdown
Explore the cost of this home by adjusting the details. Changes won't be saved.Climate risks
Neighborhood: 03823
Nearby schools
GreatSchools rating
- 7/10Moharimet SchoolGrades: K-4Distance: 2.2 mi
- 8/10Oyster River Middle SchoolGrades: 5-8Distance: 4.1 mi
- 10/10Oyster River High SchoolGrades: 9-12Distance: 4.2 mi
- $607,9004 bd1 ba2.1k sqft12 Moharimet Dr, Madbury, NH 03823Off Market
- $655,0004 bd2 ba2.2k sqft16 Moharimet Dr, Madbury, NH 03823For Sale
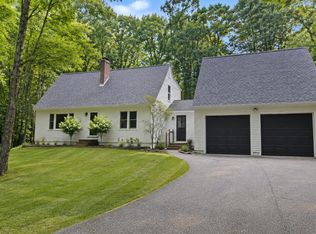
- $700,0004 bd3 ba2.1k sqft13 Moharimet Dr, Madbury, NH 03823Sold

- $655,7003 bd1 ba3k sqft11 Moharimet Dr, Madbury, NH 03823Off Market
- $635,7003 bd2 ba2.8k sqft9 Moharimet Dr, Madbury, NH 03823Off Market
- $321,4002.81 acres10 Moharimet Dr, Madbury, NH 03823Off Market
- $712,9005 bd2 ba2.3k sqft20 Moharimet Dr, Madbury, NH 03823Off Market
- $691,3003 bd2 ba1.9k sqft15 Moharimet Dr, Madbury, NH 03823Off Market
A local agent can set up tours, give advice and negotiate with sellers.
Similar homes
- $655,0004 bd2 ba2.2k sqft16 Moharimet Drive, Madbury, NH 03823ActiveMLS ID #5104902, Derek Greene. PrimeMLS
- $689,9003 bd3 ba2k sqft96 Highland Ridge Road, Barrington, NH 03825Active
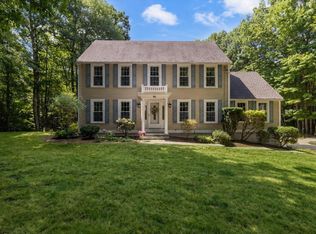 MLS ID #5104341, Karen E LeMire. PrimeMLS
 - $720,0004 bd3 ba2.3k sqft33 Ffrost Drive, Durham, NH 03824Active
 MLS ID #5104681, Patricia Cecenas. PrimeMLS
 - $699,0003 bd3 ba2k sqft131 1/2 Littleworth Road, Dover, NH 03820Active
 MLS ID #5103484, Jon McCormack. PrimeMLS
 - $715,0004 bd2 ba2.3k sqft4 Bartlett Road, Durham, NH 03824ActiveMLS ID #5064190, Kris Lippi. PrimeMLS
- $--3 bd2 ba1.7k sqft377 Young Rd #22, Barrington, NH 03825AuctionAuction.com 2
- $699,9004 bd3 ba2.7k sqft1 Woodridge Road, Durham, NH 03824ActiveMLS ID #5095172, Michael Allen. PrimeMLS
- $599,9004 bd3 ba2.2k sqft157 Camp Lee Road, Epping, NH 03044ActiveMLS ID #5104526, Mark P Manning. PrimeMLS
- $--4 bd3 ba1.5k sqft12 Sunnyside Dr, Durham, NH 03824AuctionAuction.com 2
- $585,0004 bd2 ba2.8k sqft209 Mallego Road, Barrington, NH 03825ActiveMLS ID #5073307, Jesse K Stead. PrimeMLS
- $659,0003 bd2 ba2.2k sqft141 Mitchell Road, Nottingham, NH 03290ActiveMLS ID #5092154, Shaylyn Dean. PrimeMLS
- $749,0003 bd5 ba2.7k sqft173 Oak Hill Road, Barrington, NH 03825ActiveMLS ID #5093522, Anthony Sillitta. PrimeMLS
- $575,0004 bd3 ba1.9k sqft16 Meserve Road, Durham, NH 03824ActiveMLS ID #5101204, David Folkerts. PrimeMLS
- $675,0003 bd3 ba2.6k sqft86 Court Street, Dover, NH 03820ActiveMLS ID #5103739, Porchlight Home Group. PrimeMLS
- $679,9003 bd2 ba2.7k sqft18 Thompson Lane, Durham, NH 03824ActiveMLS ID #5103055, Joan E Friel. PrimeMLS
- $775,0003 bd4 ba3.1k sqft26 Mast Road, Lee, NH 03861ActiveMLS ID #5104212, Evan Douglass. PrimeMLS
- $649,9007 bd4 ba3.5k sqft235 Young Road, Barrington, NH 03825ActiveMLS ID #5098429, Jeremiah Gordon. PrimeMLS
- $949,0003 bd3 ba3.4k sqft8 Freshet Road, Madbury, NH 03823ActiveMLS ID #5096405, Jeremy White. PrimeMLS
- $569,0004 bd2 ba1.5k sqft44 Toftree Lane, Dover, NH 03820ActiveMLS ID #5104775, Dan Hickman. PrimeMLS
- $625,0003 bd3 ba1.7k sqft130 Concord Road, Lee, NH 03861ActiveMLS ID #5093823, Chris Blauvelt. PrimeMLS
