New Price - $629,000! Beautifully maintained 3-bedroom, 2-bath Colonial Saltbox privately set on a landscaped 2-acre lot in Nottingham. This move-in-ready home offers the perfect blend of privacy, comfort, and quality updates. Recent improvements include new vinyl siding and windows (2024), a new boiler, mini-split heating and cooling, and whole-house water treatment systems. Inside you'll find a spacious kitchen with oak cabinetry and marble countertops, cathedral-ceiling living room, dining room, first-floor laundry, walk-in pantry, and hardwood and tile flooring throughout much of the home. The finished lower level provides additional living space plus an adjoining workshop. Outside, enjoy the composite deck, screened gazebo with electricity, mature landscaping, and perennial gardens. A two-car garage, attached storage sheds, and a 32' x 16' outbuilding with power, lighting, and lean-to offer exceptional space for hobbies, equipment, or storage. Additional features include an artesian well, wood stove, forced hot water heat, standby manual-start generator, and hardpack driveway. Located in Nottingham, where high school students may attend either Dover High School or Coe-Brown Northwood Academy.
Active
Listed by: KW Coastal and Lakes & Mountains Realty • Shaylyn Dean
Price cut: $10K (8/31)
$629,000
141 Mitchell Road, Nottingham, NH 03290
3beds
2,286sqft
Single Family Residence
Built in 1987
2 Acres Lot
$636,500 Zestimate®
$275/sqft
$-- HOA
What's special
Two-car garageFirst-floor laundryAttached storage shedsAdjoining workshopMature landscapingPerennial gardensComposite deck
- 102 days
- 2,023
- 119
Zillow last checked:
Listing updated:
Listed by:
Shaylyn Dean,
KW Coastal and Lakes & Mountains Realty 603-610-8500
Source: PrimeMLS,MLS#: 5092154
Facts & features
Interior
Bedrooms & bathrooms
- Bedrooms: 3
- Bathrooms: 2
- Full bathrooms: 2
Heating
- Hot Water
Cooling
- Mini Split
Appliances
- Included: Dryer, Electric Range, Refrigerator, Washer
- Laundry: 1st Floor Laundry
Features
- Central Vacuum, Cathedral Ceiling(s), Ceiling Fan(s), Dining Area, Kitchen/Dining, Kitchen/Family, Kitchen/Living, Walk-in Pantry
- Flooring: Ceramic Tile, Hardwood
- Basement: Partially Finished,Interior Stairs,Interior Access,Exterior Entry,Basement Stairs,Interior Entry
Interior area
- Total structure area: 2,790
- Total interior livable area: 2,286 sqft
- Finished area above ground: 1,782
- Finished area below ground: 504
Property
Parking
- Total spaces: 2
- Parking features: Dirt
- Garage spaces: 2
Accessibility
- Accessibility features: 1st Floor Full Bathroom, 1st Floor Laundry
Features
- Levels: Two
- Stories: 2
- Exterior features: Deck, Garden, Shed, Storage
- Frontage length: Road frontage: 141
Lot
- Size: 2 Acres
- Features: Country Setting, Landscaped, Secluded, Rural
Details
- Additional structures: Gazebo, Outbuilding
- Parcel number: NOTTM00007L000009S000003
- Zoning description: Residential
- Other equipment: Standby Generator
Construction
Type & style
- Home type: SingleFamily
- Architectural style: Saltbox
- Property subtype: Single Family Residence
Materials
- Vinyl Siding
- Foundation: Poured Concrete
- Roof: Asphalt Shingle
Condition
- New construction: No
- Year built: 1987
Utilities & green energy
- Electric: 200+ Amp Service
- Sewer: Septic Tank
- Utilities for property: Cable at Site, Fiber Optic Internt Avail
Community & HOA
Location
- Region: Nottingham
Financial & listing details
- Price per square foot: $275/sqft
- Tax assessed value: $329,300
- Annual tax amount: $9,050
- Date on market: 6/1/2026
Estimated market value
$636,500
$605,000 - $668,000
$3,796/mo
Price history
| Date | Event | Price |
|---|---|---|
| 8/31/2026 | Price change | $629,000-1.6%$275/sqft |
Source:  PrimeMLS #5092154 Report a problem PrimeMLS #5092154 Report a problem | ||
| 8/24/2026 | Price change | $639,000-3%$280/sqft |
Source: PrimeMLS #5092154 Report a problem | ||
| 8/5/2026 | Price change | $659,000-2.4%$288/sqft |
Source: PrimeMLS #5092154 Report a problem | ||
| 6/17/2026 | Price change | $675,000-1.5%$295/sqft |
Source: PrimeMLS #5092154 Report a problem | ||
| 6/1/2026 | Listed for sale | $685,000$300/sqft |
Source: PrimeMLS #5092154 Report a problem | ||
Public tax history
| Year | Property taxes | Tax assessment |
|---|---|---|
| 2024 | $6,737 -4.6% | $329,300 |
| 2023 | $7,060 +12.2% | $329,300 |
| 2022 | $6,293 +1.9% | $329,300 |
| 2020 | $6,178 +5% | $329,300 +25.9% |
| 2019 | $5,884 -0.6% | $261,500 |
| 2018 | $5,920 +8.1% | $261,500 |
| 2017 | $5,478 +1.4% | $261,500 |
| 2016 | $5,400 +6.4% | $261,500 +4.8% |
| 2015 | $5,075 | $249,500 |
Find assessor info on the county website
Monthly payment
Est. payment
Payment breakdown
Explore the cost of this home by adjusting the details. Changes won't be saved.Climate risks
Neighborhood: 03290
Nearby schools
Schools provided by the listing agent
- Elementary: Nottingham Elementary School
- Middle: Nottingham Elementary School
- High: Coe Brown-Northwood Acad
Source: PrimeMLS. This data may not be complete. We recommend contacting the local school district to confirm school assignments for this home.
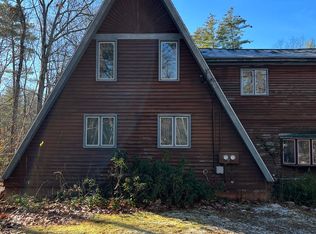
Similar homes
- $579,0003 bd2 ba2k sqft37 Tamarack Road, Lee, NH 03861Active
 MLS ID #5106690, Ryan Whalen. PrimeMLS
 - $625,0003 bd3 ba1.7k sqft130 Concord Road, Lee, NH 03861Active
 MLS ID #5093823, Chris Blauvelt. PrimeMLS
 - $675,0003 bd3 ba2.6k sqft47 Nottingham Road, Raymond, NH 03077Active
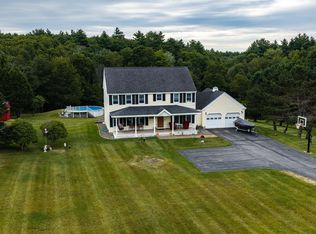 MLS ID #5109059, Kate M Grassi. PrimeMLS
 - $589,0003 bd2 ba2k sqft571 Silver Street, Rollinsford, NH 03869Active
 MLS ID #5108798, Jaylan Archer. PrimeMLS
 - $536,0003 bd2 ba2.3k sqft215 Cranberry Meadow Road, Berwick, ME 03901Active
 MLS ID #1680096, New Space Real Estate, LLC. Maine Listings
 - $639,0003 bd2 ba1.7k sqft14 Hill Creek Drive, Kittery, ME 03904ActiveMLS ID #1679875, Lamacchia Realty, Inc.. Maine Listings
- $616,0003 bd2 ba2.3k sqft2 Creek Crossing, Kittery, ME 03904ActiveMLS ID #1674366, Keller Williams Coastal and Lakes & Mountains Realty. Maine Listings
